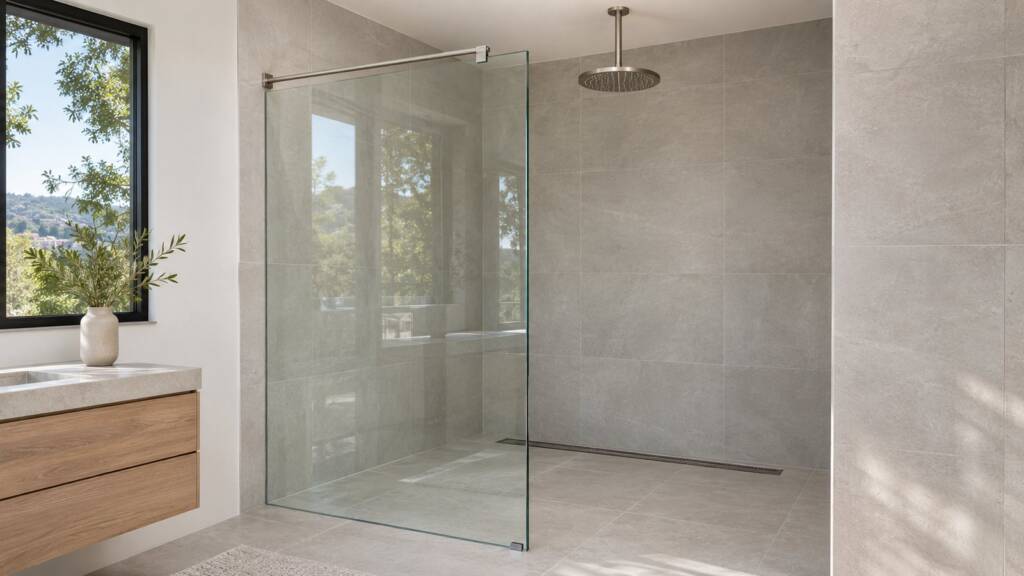
A fixed glass shower panel is a single stationary pane of tempered glass that blocks spray on one side of a walk-in shower, with no door to open or close. It works well when the shower is about 60 inches long or more, so the panel can cover the spray zone and still leave a comfortable opening to walk through.
Walk-in showers without a door are popular in Bay Area remodels because they are easy to clean, open up a small bathroom, and make step-free access simpler. The trade-offs are splash and warmth, so the panel size, floor slope and shower layout have to be planned together.
This guide covers what a fixed panel is, panel widths by shower size, support options, water control, and when a door is still the better choice. It is written by the Insight Glass team, licensed California contractors (CSLB 599566) who install frameless shower glass, glass railings and commercial storefront glass across the Bay Area, alongside window replacement, since 1987.
What Is a Fixed Glass Shower Panel?
A fixed glass shower panel is a stationary sheet of tempered safety glass anchored to the wall and floor, used as a splash screen in place of a shower door. It is usually 3/8 or 1/2 inch frameless glass held by a wall channel or clamps, often with a support bar to keep the free edge stable.
Fixed panels are also called splash panels, walk-in screens or wet room panels. The same panel can stand alone on an open shower, or pair with a short return panel to form an L shape that wraps the spray zone.
When Does a Walk-In Shower Work Without a Door?
A walk-in shower works without a door when the shower is long enough for the water to land well away from the opening, the floor slopes toward a drain on the wet side, and the shower head points away from the entry. In practice that usually means a shower at least 60 inches long and 36 inches or more deep.
- Length: the longer the shower, the farther the spray lands from the opening. Showers under 60 inches leave too little room for both a panel and a usable entry.
- Depth: deeper showers keep spray off the panel edge and the floor outside.
- Head position: a shower head on the wall opposite the opening, or a ceiling-mounted rain head over the wet zone, sends water away from the entry.
- Drain location: a linear drain along the back wall, or at the wet end, keeps water from flowing toward the bathroom floor.
What Size Fixed Glass Shower Panel Do You Need?
Most fixed glass shower panels are 30 to 48 inches wide and 72 to 80 inches tall. A common rule of thumb is to cover at least half to two thirds of the shower length with glass, while leaving an opening of about 24 inches or more to walk through.
| Shower length | Typical panel width | Opening left | Splash outlook |
|---|---|---|---|
| 48 inches | About 30 inches | About 18 inches | Too tight for most doorless layouts; a door usually works better |
| 60 inches | 34 to 36 inches | 24 to 26 inches | Works with the head on the far wall and a deep enough shower |
| 72 inches | 42 to 48 inches | 24 to 30 inches | Good splash control with most layouts |
| 84 inches or more | 48 inches or a panel plus return | 30 inches or more | Room for a dry entry zone and a bench |
These are typical planning ranges, not fixed rules. Every panel is cut to the measured opening, and the final width depends on the shower head, the floor slope and how much open space you want at the entry.
How Is a Fixed Glass Shower Panel Supported?
A fixed glass shower panel is held at the wall and floor by a U-channel or glass clamps, and most panels also need a support bar on the free edge to stop the glass from flexing. The right combination depends on the panel size, the glass thickness and the look you want.
| Support | How it works | Look | Notes |
|---|---|---|---|
| Wall U-channel | A slim metal channel on the wall holds the full edge of the glass | Continuous thin line on the wall | Holds the glass along its length and forgives slightly uneven walls |
| Glass clamps | Two or three small clamps fix the glass to the wall and floor | Minimal, with visible fittings | Needs solid backing behind the tile at each clamp |
| Support bar to wall | A horizontal bar runs from the top of the glass to the side wall | Visible bar at the top | The most common way to stabilize the free edge |
| Support bar to ceiling | A vertical bar runs from the glass to the ceiling | Visible bar overhead | Used when there is no side wall to reach |
| Return panel | A short second panel set at 90 degrees braces the main panel | L-shaped glass | Adds rigidity and blocks more spray |
Panels with a free edge almost always need either a support bar or a return panel. Thicker glass reduces flex but does not replace the brace on tall or wide panels.
How Do You Keep Water In a Doorless Walk-In Shower?
You keep water in a doorless walk-in shower with the floor slope, the drain location, the shower head position and enough glass, not with a seal. A fixed panel always has a small gap at the floor and wall for drainage, so the floor has to carry water back to the drain.
- Floor slope: the shower floor slopes toward the drain, commonly about 1/4 inch per foot, so water runs back into the wet zone.
- Curbless vs curbed: a curbless shower needs the floor recessed or sloped from the entry, with a linear drain catching water before it reaches the bathroom. A low curb adds a simple second barrier.
- Return panels: a short return panel at the end of the main panel blocks spray that would escape around the edge.
- Waterproofing: with no door, the bathroom floor just outside the shower sees occasional water, so waterproofing should extend past the opening.
Plan the glass before the tile. Panel width, support bar location and drain position all depend on each other, so the glass layout should be settled while the floor slope and backing can still change.
For layouts with two glass walls meeting at a corner, see our corner shower enclosures page.
When Is a Shower Door Still the Better Choice?
A shower door is the better choice when the shower is shorter than about 60 inches, the bathroom is small enough that splash would reach the vanity or toilet, or you want the shower to hold heat. A door also suits steam showers and households where children or handheld sprayers send water in every direction.
- Short showers: a 48 inch alcove rarely has room for a useful panel and an opening.
- Warmth: an open shower lets warm air escape, which is noticeable in cooler, foggy parts of the Bay Area during winter.
- Steam: a steam shower needs a fully enclosed space with a door and a top panel.
- Tight bathrooms: if the toilet or vanity sits right outside the opening, a door keeps the floor dry.
Insight Glass measures each bathroom and installs both fixed panels and hinged doors in frameless shower glass, so the choice comes down to layout rather than what is available.
Frequently Asked Questions
What is a fixed glass shower panel?
A fixed glass shower panel is a stationary pane of tempered glass that blocks spray on a walk-in shower, in place of a door. It is usually 3/8 or 1/2 inch frameless glass held by a wall channel or clamps, often with a support bar on the free edge.
How wide should a fixed shower glass panel be?
Most fixed panels are 30 to 48 inches wide. A practical guide is to cover at least half to two thirds of the shower length while leaving an opening of about 24 inches or more, so a 60 inch shower often takes a 34 to 36 inch panel.
Does a walk-in shower without a door get the bathroom wet?
It can if the shower is too short or the head points toward the opening. With a shower about 60 inches long or more, the head on the far wall, a sloped floor and a drain on the wet side, water stays inside on most days.
Do fixed shower panels need a support bar?
Most do. A panel with a free edge needs a support bar to the wall or ceiling, or a return panel, to stop the glass from flexing. Thicker glass reduces flex but does not replace the brace on tall or wide panels.
How big does a shower need to be to go doorless?
A doorless walk-in shower usually needs to be at least 60 inches long and 36 inches or more deep. Longer showers, around 72 inches or more, give better splash control and room for a dry entry area.
Is a walk-in shower colder without a door?
Yes, somewhat. An open shower lets warm air escape, so it can feel cooler than an enclosed shower, especially in winter. A ceiling-mounted rain head, a longer shower and a heated floor help, and a door is the better choice if warmth is a priority.
Planning a Fixed Glass Shower Panel for Your Walk-In Shower
Start with the shower length: about 60 inches or more for a doorless layout, with a panel covering half to two thirds of it and an opening of about 24 inches. Then set the shower head, drain and floor slope so water lands away from the entry, and choose a wall channel or clamps with a support bar or return panel to keep the glass rigid.
Insight Glass measures, supplies and installs fixed glass shower panels and frameless shower doors across the Bay Area. Call (707) 746-6571 for an in-home measurement and a written quote.
Sizes in this article are typical planning ranges as of November 2026, not code requirements or product specifications. Plumbing and waterproofing requirements are set by the California Plumbing Code and your local building department.
Disclaimer: The information provided in this article is for general informational purposes only and does not constitute professional or contractor advice. Sizes shown are typical ranges, not product specifications, and every shower should be field measured before glass is ordered. Code references reflect California requirements as published at the “Updated” date shown at the top of this article and are subject to amendment and local jurisdiction modifications. Insight Glass Inc is a licensed California contractor (License #599566). Contact us for a written quote on your shower glass project.