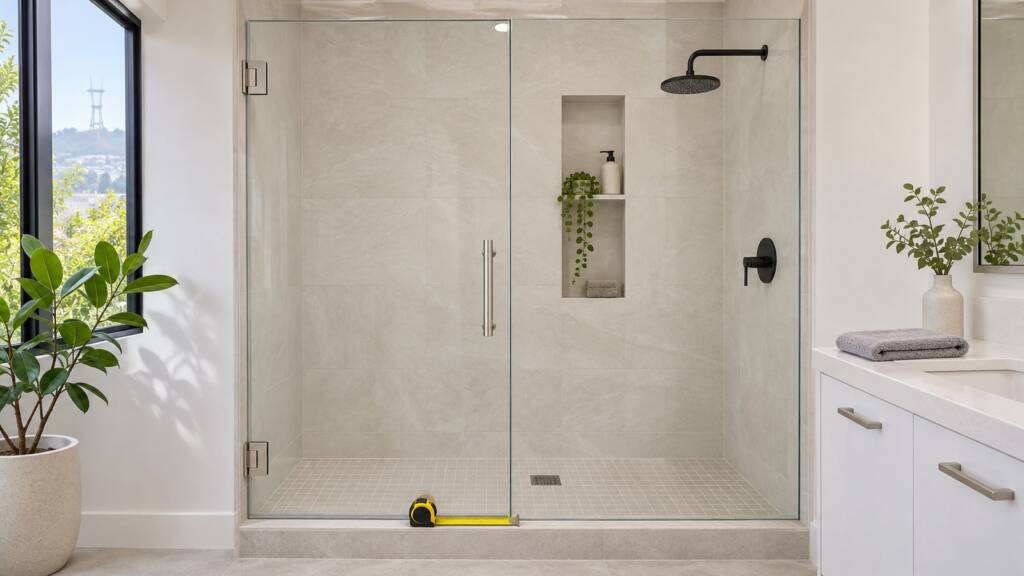
Shower door sizes usually fall between 22 and 36 inches wide for a single hinged or pivot door, and between 72 and 80 inches tall. Sliding doors are sized to the full opening, most often 48 or 60 inches wide, and bathtub doors are usually 55 to 60 inches tall to fit a standard 60 inch tub.
Those are typical ranges, not fixed sizes. Most Bay Area bathrooms need a door cut to the opening, because walls are rarely perfectly square and remodels often change the curb, tile and ceiling height.
This guide covers standard shower door sizes by door type, common opening sizes, the minimum opening the plumbing code allows, and how to measure your shower. It is written by the Insight Glass team, licensed California contractors (CSLB 599566) installing shower doors across the Bay Area since 1987.
What Are the Standard Shower Door Sizes by Type?
Standard shower door sizes depend on how the door opens. Hinged and pivot doors are sized by the door panel itself, usually 22 to 36 inches wide, while sliding and tub doors are sized by the full opening they cover, usually 48 or 60 inches.
| Door type | Typical width | Typical height | Notes |
|---|---|---|---|
| Hinged (swing) | 22 to 36 inches (door panel) | 72 to 80 inches | Wider openings use a door plus a fixed panel |
| Pivot | 24 to 36 inches (door panel) | 72 to 80 inches | Pivots at the top and bottom; often framed or semi-frameless |
| Sliding (bypass) shower | 48 or 60 inch opening | 72 to 80 inches | Two panels that slide past each other |
| Bathtub door | 60 inch opening | 55 to 60 inches | Sliding door or a hinged panel on the tub ledge |
| Neo-angle enclosure | 36 x 36 to 42 x 42 inch base | 72 to 80 inches | Door set on the angled face, usually 22 to 26 inches wide |
A single frameless hinged door is usually kept to about 36 inches wide or less. Past that, the glass gets heavy for the hinges and the swing takes up too much of the bathroom, so the opening is split into a door and a fixed panel.
What Are the Most Common Shower Opening Sizes?
The most common shower opening sizes are 48 inches and 60 inches wide for alcove showers, 60 inches for bathtubs, and 32 to 36 inches for small single-door stalls. Corner and neo-angle showers are usually built on 36, 38 or 42 inch square bases.
| Shower layout | Common opening or base size | Typical door setup |
|---|---|---|
| Small stall | 32 to 36 inches wide | Single hinged or pivot door |
| Alcove shower | 48 inches wide | Door plus fixed panel, or a sliding door |
| Large alcove shower | 60 inches wide | Door plus fixed panel, or a sliding door |
| Bathtub | 60 inches wide | Sliding tub door or a fixed tub panel |
| Corner or neo-angle | 36 x 36, 38 x 38 or 42 x 42 inches | Door on the front or angled face, fixed side panels |
What Is the Standard Shower Door Height?
The standard shower door height is about 72 inches for many framed and sliding doors, with 76 to 80 inches common on frameless doors. Bathtub doors are shorter, usually 55 to 60 inches, because the tub ledge already raises the base.
Height is partly a design choice. A taller door contains more steam and spray and looks more finished against full-height tile. Glass taken all the way to the ceiling is possible on frameless doors, but it needs a gap or a vent at the top so moisture can escape, unless the enclosure is built as a steam shower.
Measure height from the top of the curb or tub ledge, not from the floor. A shower with a 4 inch curb and a 76 inch door reaches 80 inches above the bathroom floor.
What Is the Minimum Shower Door Size Allowed by Code?
California plumbing code requires a shower door to give an unobstructed opening of at least 22 inches, and hinged shower doors must swing outward, away from the shower. The shower itself must have at least 1,024 square inches of interior floor area and fit a 30 inch circle.
The 22 inch minimum is the clear opening you can step through, not the size of the glass. Hinges, handles and the door thickness reduce it, so a door panel narrower than about 24 inches can fall short.
These rules apply to new showers and remodels that need a permit. Confirm current requirements with your local building department before ordering, especially in older Bay Area homes where an existing shower may be smaller than current code allows.
When Do You Need a Custom Size Shower Door?
You need a custom size shower door when the opening is not a standard width, the walls are out of plumb, the curb is not level, or you want a frameless door. Most frameless doors are cut to the measured opening, because there is no frame to hide gaps.
Custom sizing is common in the Bay Area because:
- Older homes: walls and tub edges in pre-war and mid-century homes in San Francisco, Oakland and Berkeley are often out of square by a quarter inch or more.
- Remodels: new tile, curbs and niches change the opening from what the original door fit.
- Curbless showers: walk-in showers with no curb need glass sized to the floor slope and the drain location.
- Tall ceilings and sloped ceilings: attic baths and lofts often need glass cut to an angle.
Insight Glass measures each opening on site and cuts frameless shower doors to fit, so the glass matches the walls rather than a catalog size.
How Do You Measure for a Shower Door?
To measure for a shower door, measure the width of the opening at the top, middle and bottom, measure the height from the curb or tub ledge, and check the walls for plumb. Use the smallest width for a framed door, and let your installer take the final measurement before glass is ordered.
- Finish the tile first. Measure only after the tile, curb and any niches are installed, since tile adds thickness to every wall.
- Measure the width three times. Measure wall to wall at the bottom (on the curb or tub ledge), the middle and the top. Write down all three.
- Measure the height. Measure from the top of the curb or tub ledge to where you want the glass to stop.
- Check plumb and level. Hold a level against each wall and across the curb. Note how far each wall leans in or out over the height of the door.
- Measure the curb. Note the curb width and whether it slopes toward the drain, which it should.
- Check clearance. For a hinged door, confirm the swing clears the toilet, vanity and towel bars. For a sliding door, check the wall space beside the opening.
- Locate the wall backing. Hinges and clamps need solid backing behind the tile, especially for heavy frameless glass.
A home measurement is a good starting point for comparing options, but tempered glass cannot be cut once it is made. A professional field measurement before ordering is what prevents a door that does not fit.
How Much Space Does a Shower Door Need to Open?
A hinged shower door needs clear floor space in front of it at least as wide as the door, so a 28 inch door needs about 28 inches of open floor where it swings. If the bathroom is too tight for that, a sliding door or a pivot door with a smaller swing is the better choice.
Sliding doors need no swing space, which is why they suit small bathrooms and tubs. They do give up some opening width, because the two panels overlap. See our sliding shower doors page for configurations.
Frequently Asked Questions
What is the standard size of a shower door?
A standard single hinged or pivot shower door is 22 to 36 inches wide and 72 to 80 inches tall. Sliding shower doors usually cover a 48 or 60 inch opening, and bathtub doors usually cover a 60 inch opening and stand 55 to 60 inches tall.
What is the standard shower door height?
Many framed and sliding shower doors are about 72 inches tall, and frameless doors are commonly 76 to 80 inches. Bathtub doors are shorter, usually 55 to 60 inches, because the tub ledge raises the base. Height is measured from the top of the curb or tub ledge.
What is the minimum width for a shower door opening?
California plumbing code requires an unobstructed shower door opening of at least 22 inches. That is the clear space to step through, so hinges and handles have to be accounted for. Hinged shower doors must also swing outward.
How wide can a frameless shower door be?
A single frameless hinged door is usually kept to about 36 inches wide or less. Wider glass gets heavy for the hinges and needs a large swing, so wider openings are split into a door and one or more fixed panels.
What size shower door do I need for a 60 inch opening?
A 60 inch opening usually takes a sliding door with two panels, or a hinged door of about 24 to 30 inches with a fixed panel filling the rest. On a 60 inch bathtub, a sliding tub door or a single fixed panel is the common choice.
Can I measure for a shower door myself?
Yes, for planning. Measure the width at the top, middle and bottom, the height from the curb, and check the walls for plumb. Because tempered glass cannot be cut after it is made, have the installer take the final field measurement before ordering.
Choosing the Right Shower Door Size for Your Bathroom
Start with the opening: measure the width three times, the height from the curb, and check the walls for plumb. Then choose a door type that fits the opening and the floor space in front of it, and let the field measurement set the final glass sizes.
Insight Glass measures, supplies and installs custom shower doors across the Bay Area. See our frameless shower doors page or call (707) 746-6571 for an in-home measurement and a written quote.
Code references are based on the California Plumbing Code as published in October 2026. Requirements change and local amendments apply. Confirm with your building department before ordering.
Disclaimer: The information provided in this article is for general informational purposes only and does not constitute professional or contractor advice. Sizes shown are typical ranges, not product specifications, and every shower should be field measured before glass is ordered. Code references reflect California requirements as published at the “Updated” date shown at the top of this article and are subject to amendment and local jurisdiction modifications. Insight Glass Inc is a licensed California contractor (License #599566). Contact us for a written quote on your shower door project.