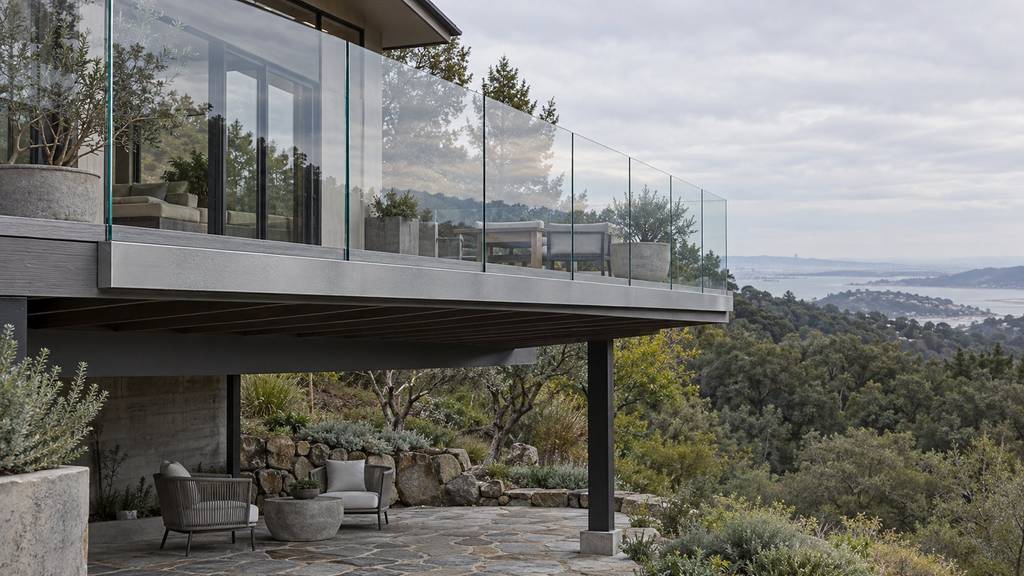
A custom glass railing on an elevated deck has two jobs. It has to keep people from falling, and it has to stay out of the way of the view. The first job is set by the California building code. The second is set by the system you choose, the glass, and how well the railing is anchored to the deck.
Installed custom glass railings run from about $120 to $450 per linear foot in the Bay Area, depending mostly on the system. This guide covers the safety differences between glass types, what changes the cost of a deck project, and the installation details that decide how a railing performs 10 and 20 years from now.
Why Elevated Decks Change the Railing Decision
A railing on a ground-level patio is mostly a design choice. Once a deck sits more than 30 inches above the surface below, the railing becomes a guard, and guards are regulated for height, openings, glass type, and load.
Elevated decks also add three conditions that ground-level railings rarely face:
- A walking surface underneath. Many raised decks sit over a patio, a path, or a parking pad. That affects which glass type makes sense, and on commercial and multifamily buildings it affects which glass type the code allows.
- More wind. Hillside decks in Oakland, Berkeley, Orinda, Mill Valley, and the Peninsula catch more wind than a backyard fence line. Panel thickness and anchorage are sized for that load.
- Edge anchorage. The railing’s load ends up in the deck’s edge structure. If that structure is weak, no glass system will perform the way it was rated.
Safety and Performance Standards
The 2025 California Building Code and California Residential Code took effect on January 1, 2026. For a residential glass guard, the core requirements are:
| Requirement | Residential deck |
|---|---|
| When a guard is required | Walking surface more than 30 inches above the surface below |
| Minimum guard height | 42 inches |
| Openings | No 4-inch sphere may pass |
| Glass | Safety glazing (tempered or laminated) |
| Load | 200 lb concentrated load at the top, in any direction |
Commercial and multifamily guards also have to carry a uniform load of 50 lb per linear foot. The full breakdown, including stair and pool barrier figures, is in our guide to California glass railing height requirements.
Tempered vs Laminated Glass on an Elevated Deck
This is the safety difference that matters most on a raised deck, and it comes down to what happens after a panel breaks.
Tempered glass is heat-treated so it has about four times the breaking strength of standard glass of the same thickness, and when it breaks it crumbles into small, blunt pieces. Those pieces fall out of the frame, and the panel is gone. On a deck over a patio, they fall onto the space below.
Laminated glass bonds two or more layers of glass to a plastic interlayer. If a ply breaks, the interlayer holds the fragments in place and the panel keeps acting as a barrier until it is replaced.
The code treats the two differently:
- Homes (CRC). A single tempered panel is allowed, but the guard needs a top rail or handrail attached across at least three panels, so the rail stays in place if one panel fails. The top rail can be left off only when the panels are laminated with two or more plies of equal thickness and the same glass type (2018 IRC R308.4.4.1 summary).
- Commercial and multifamily (CBC). Glass in guards must be laminated (fully tempered or heat-strengthened). Single tempered glass is allowed only where there is no walking surface beneath or the area below is permanently protected from falling glass. Glass in guards is also designed with a safety factor of four (Glass Association of North America, FB33-11).
For a homeowner, this sets up a clear trade-off. Tempered panels with a top rail meet code and cost less. Laminated panels cost more but allow a rail-free top edge and keep a barrier in place after a break. On a deck where people sit or walk underneath, laminated glass is worth pricing even when it is not required.
Our article on whether glass railings need a top rail goes through the options in more detail.
Thickness and Wind
Glass thickness is not a style choice. It is set by the unsupported span, the system, and the wind exposure, and it goes up as the span between supports gets longer. Most residential deck installations use 3/8-inch or 1/2-inch tempered glass, with thicker or laminated make-ups on frameless runs and exposed sites. See how thick glass railings should be for the span rules.
Choosing a Custom Glass Railing System
Five systems cover nearly every elevated deck. They differ in how the glass is held, which decides how much hardware you see and where the price lands.
| System | How it mounts | View | Installed cost per linear foot |
|---|---|---|---|
| Post-supported | Glass panels set between vertical posts | Segmented by posts | $120 to $200 |
| Semi-frameless | Minimal framing with clamps between panels | Mostly open | $125 to $250 |
| Standoff / spigot | Individual stainless fittings hold each panel | Fully open | $175 to $325 |
| Base shoe | Continuous aluminum channel anchored to the deck | Fully open | $200 to $375 |
| Frameless | Glass held by a channel or clamps, no vertical posts | Fully open | $225 to $450 |
On elevated decks, the choice usually narrows quickly:
- If the deck has a long run and the budget matters, semi-frameless glass railings or post-supported systems give a clear view at the lower end of the range.
- If the view is the reason for the deck, frameless glass railings or a base shoe remove the posts entirely.
- If the deck connects to a staircase, plan the stair and deck runs together so the hardware and glass match. Our glass stair railing page covers the stair-specific rules.
For a step-by-step comparison of systems, glass, and finishes, see how to choose a glass railing system.
Cost Considerations for Glass Deck Railings
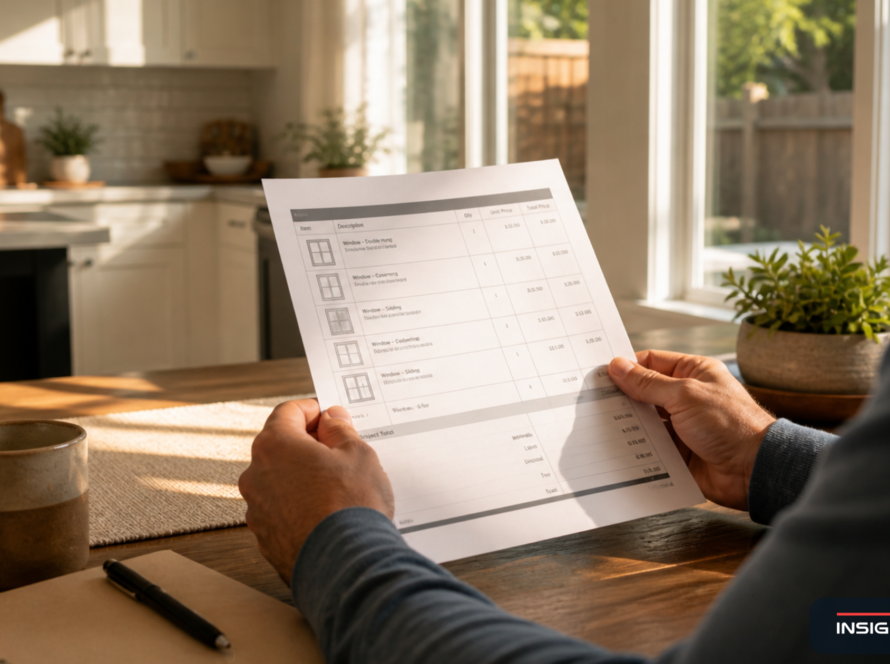
The system sets the starting price. For a typical elevated deck with 32 linear feet of open edge, the installed range by system looks like this:
| System | 32 linear feet, installed |
|---|---|
| Post-supported | $3,840 to $6,400 |
| Semi-frameless | $4,000 to $8,000 |
| Standoff / spigot | $5,600 to $10,400 |
| Base shoe | $6,400 to $12,000 |
| Frameless | $7,200 to $14,400 |
Within each range, five factors move the final number:
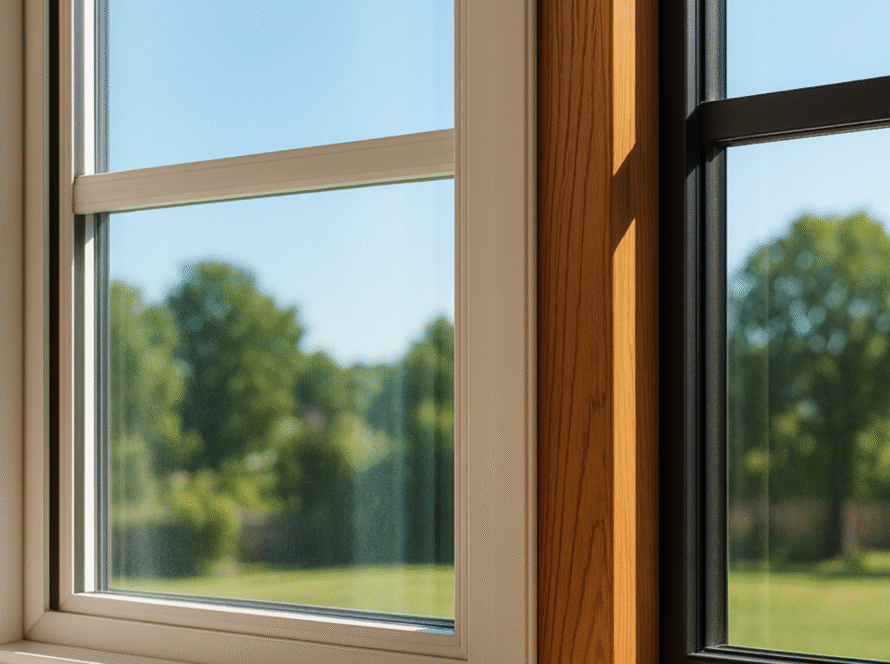
- Glass thickness and type. Thicker glass and laminated make-ups cost more per panel. Low-iron glass, which removes the green tint at the edges, adds to the glass cost.
- Hardware finish. Marine-grade stainless, brushed nickel, matte black, bronze anodized, and custom powder coat are priced differently. Near the water (Sausalito, Tiburon, Alameda, Richmond’s shoreline, Benicia), marine-grade stainless is the finish to specify, because standard stainless pits in salt air.
- Site access. Glass panels for a second-story deck on a hillside lot may need extra handling or lifting equipment.
- Permits and inspections. Requirements vary by city and county, and the time and fees are part of the project cost.
- Substrate condition. If the deck edge needs reinforcement before it can carry a guard load, that work is priced before the glass.
Patio and backyard projects that sit below 30 inches follow the same pricing by system, but they are not guards under the code, so there is more freedom in height and glass choice. For a full breakdown of material and labor costs, see are glass railings expensive.
Installation and Design Best Practices
Most performance problems with glass deck railings trace back to installation, not the glass. These are the details that decide how a railing holds up.
Assess the Deck Edge First
A glass guard transfers its load into the deck’s edge structure. Before any panel is ordered, the installer should check that the edge can carry a 200 lb concentrated load at the top of the railing, and note any soft spots, water damage, or undersized framing. On older Bay Area decks this check often changes the scope.
Pick the Mounting Position
- Top mount sets the base shoe or spigots on the deck surface. It is simpler to install but uses a few inches of deck width and needs solid blocking below the surface.
- Fascia mount (side mount) attaches the hardware to the outside face of the deck edge. It keeps the full deck width and gives a cleaner line from below, but it puts the load directly into the edge structure, so that structure has to be sound.
Measure After the Deck Is Ready
Tempered and laminated glass cannot be cut after fabrication. Every panel is made to final size, so field measurements should be taken once the deck surface and edge are complete. A measuring error on site means remaking a panel, not trimming it.
Plan for Drainage and Movement
Base shoe channels need drainage so water does not sit against the glass and gaskets. Panel gaps and setting blocks allow for thermal movement and building movement, which matters in a seismic region. Anchorage is designed for the code loads, not just to hold the glass upright.
Plan the Timeline
From a signed contract, most residential glass railing projects take 3 to 6 weeks, mainly for glass fabrication. Installation itself usually takes one to two days for a typical residential run.
Indoor Glass Railing Systems
The same systems work indoors on lofts, mezzanines, stair landings, and open stairwells. The code rules are the same: a guard is required over a 30-inch drop, at 42 inches high, with the same opening limits and loads.
Indoors, salt air and wind are not factors, so finish becomes a design decision. Matte black and brushed nickel are common choices against pale floors and treads. Low-iron glass is worth considering on interior runs, where the edge tint of standard glass is easy to see under artificial light. Over an open stairwell or a living area below, the same tempered vs laminated question applies, because a broken tempered panel falls into the space below.
Commercial and Multifamily Decks and Balconies
Apartment buildings, condominiums, hotels, and mixed-use properties follow the commercial code. That means laminated glass over any walking surface, the added 50 lb per linear foot load, and engineered submittals on most projects.
In California, SB 721 (apartments) and SB 326 (condominium associations) require periodic inspection of balconies, decks, and other elevated exterior elements. When an inspection calls for guard replacement, glass is one option property owners consider. Our glass balcony railings and multifamily glazing pages cover the commercial side.
How to Choose a Glass Railing Installer in the Bay Area
Whoever installs the railing is responsible for most of what decides its long-term performance: the anchorage, the measurements, and the glass specification. When you compare installers, ask for:
- A current California contractor license. You can verify any license on the CSLB license check.
- The glass specification in writing. Tempered or laminated, thickness, and low-iron or standard.
- Load data for the system. The installer should be able to show how the system meets the 200 lb concentrated load (and the 50 lb per linear foot load on commercial work).
- A deck edge assessment. Ask how they will check the substrate and what happens if it needs reinforcement.
- The hardware grade. Especially near the water, confirm marine-grade stainless.
- Who handles permits. Get it stated in the proposal.
Insight Glass has installed glass and glazing systems in the San Francisco Bay Area since 1987. We are licensed, bonded, and insured (CSLB 599566), based in Benicia, and install custom glass railings across Solano, Contra Costa, Napa, Alameda, Marin, San Mateo, Santa Clara, and Sonoma counties and San Francisco. Every project starts with a site visit to measure the run and assess the deck edge before we specify the glass and hardware. See our glass railings page for the full range of systems.
Frequently Asked Questions
Should an elevated deck railing use tempered or laminated glass?
Both tempered and laminated glass are safety glazing under the code. The difference is what happens after a break: tempered glass crumbles and the panel falls out, while laminated glass stays in place. On a deck with a walking surface below, laminated glass keeps a barrier in place until the panel is replaced, and on commercial and multifamily buildings it is required.
How much do custom glass railings cost for a deck or patio?
Installed custom glass railings cost about $120 to $450 per linear foot in the Bay Area. Post-supported and semi-frameless systems sit at the lower end, frameless and base shoe systems at the higher end. A 32-foot deck edge runs from about $3,840 to $14,400 depending on the system.
Do glass railings on a deck need a top rail?
On a home, a guard made of single tempered panels needs a top rail or handrail attached across at least three panels. The top rail can be left off when the panels are laminated with two or more plies of equal thickness and the same glass type.
How high does a glass deck railing need to be in California?
A residential guard must be at least 42 inches high wherever the deck surface sits more than 30 inches above the surface below. Openings must not let a 4-inch sphere pass.
Can glass railings be installed on an existing deck?
Yes, if the deck edge can carry the guard load. An installer should assess the edge structure first. If it needs reinforcement, that work is done before the glass is installed.
Can the same glass railing systems be used indoors?
Yes. Frameless, base shoe, standoff, and post-supported systems are all used on interior lofts, landings, and stairs. The code requirements for height, openings, and load are the same as outdoors.
Getting Custom Glass Railings Right on Your Elevated Deck
A custom glass railing on an elevated deck should be specified in this order: confirm the deck edge can carry the load, choose tempered or laminated glass based on what is below the deck, choose the system based on how much hardware you want to see, then set the finish for the location. Done in that order, the railing meets code on day one and keeps performing for decades.
Insight Glass offers free on-site estimates for glass railing projects across the Bay Area. Call (707) 746-6571 or request an estimate on our glass railings page.
Code figures checked against published summaries of the 2025 California Building Code and California Residential Code, October 2026. Requirements change and local amendments apply. Confirm with your building department before ordering.
Disclaimer: The information provided in this article is for general informational purposes only and does not constitute professional, legal, engineering, or contractor advice. Prices are typical installed ranges for the Bay Area and vary by project. Code references reflect the 2025 California Building Code and California Residential Code as published at the “Updated” date shown at the top of this article, and are subject to amendment, errata, and local jurisdiction modifications. Building code compliance for any specific project must be confirmed with your local building department and, where required, a licensed engineer. Insight Glass Inc is a licensed California contractor (License #599566). Contact us for a free on-site assessment tailored to your project.