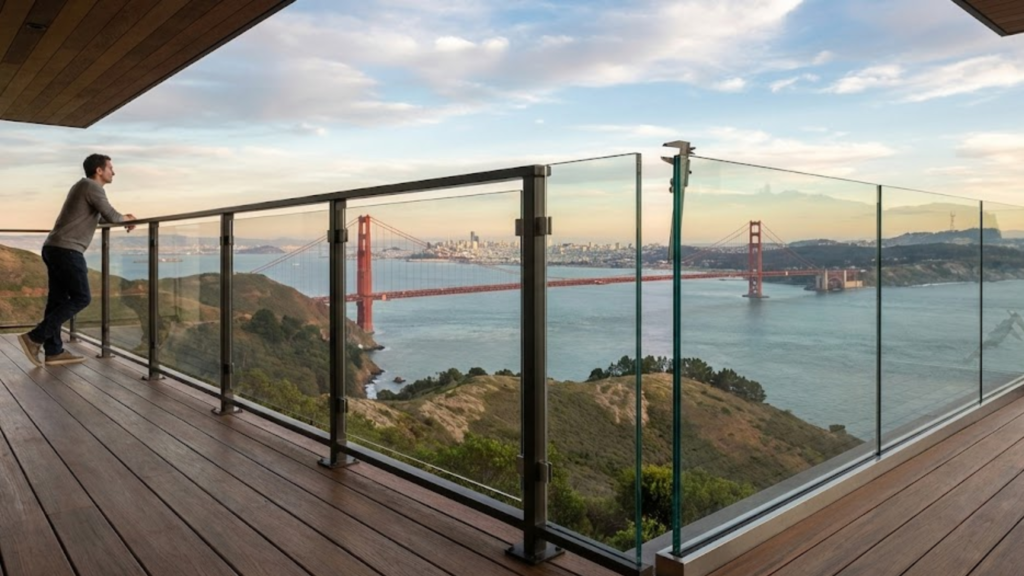
Glass railing thickness runs from 3/8 inch (10 mm) in framed systems to 3/4 inch (19 mm) in long structural runs, with 1/2 inch (12 mm) the most common single figure for frameless residential guards. Laminated panels are quoted at 9/16 or 13/16 inch, because two plies and an interlayer stack up to an odd number.
The number isn’t picked from a chart. It falls out of three things: how the glass is held, how far it spans unsupported, and how hard the wind pushes on it. Get those right and the thickness follows.
Building Codes Don’t Set a Thickness
There is no line in the International Building Code, the California Building Code, or Title 24 that says a glass railing must be half an inch thick. Any source telling you “code requires 12 mm” is describing what usually passes, not what the code says.
What the code sets is a performance standard. The assembly has to carry a 200-pound concentrated load applied in any direction at any point along the top, plus a 50-pound-per-linear-foot uniform load on commercial and multifamily guards. The glass itself is designed with a safety factor of four applied to its published strength values under CBC 2407.1.1.
Thickness is the output of that calculation, not an input to it. A half-inch panel that passes at 36 inches wide can fail at 60 inches wide, and the code hasn’t changed between those two cases — the span has. That’s why two quotes for the same deck can name different thicknesses and both be right, and why a single number pulled off a product page is worth very little without the dimensions that produced it.
Standard Glass Railing Thickness by System
| System | Typical thickness | Glass type | Why |
|---|---|---|---|
| Framed infill | 1/4 to 3/8 in (6 to 10 mm) | Tempered | Glass fills an opening; the metal frame does the structural work |
| Captured / post-and-rail | 3/8 to 1/2 in (10 to 12 mm) | Tempered | Glass shares load with the posts, so it works harder than infill |
| Standoff or spigot | 1/2 to 5/8 in (12 to 16 mm) | Tempered or laminated | Load concentrates into a few fittings rather than a continuous edge |
| Base shoe | 1/2 to 3/4 in (12 to 19 mm) | Tempered or laminated | Glass cantilevers from the bottom edge and carries everything |
| Frameless, no top rail | 9/16 to 13/16 in | Laminated only | Code requires laminated where no continuous top rail is present |
Two things to take from that table. Thickness climbs as the hardware does less of the work. And the last row is a code rule rather than an engineering preference, which is the one that catches people out.
What Each Size Is Actually For
10 mm (3/8 in) — the residential framed standard
The workhorse of captured and post-supported systems. The posts and rails carry the structural load, so the glass only has to resist the pressure applied to its own face. At 42 inches tall in a framed opening, 10 mm is well within its working range. Where it falls down is frameless work, where it’s generally too thin at California guard heights.
12 mm (1/2 in) — the frameless baseline
The most commonly specified thickness on residential projects and the practical minimum for any system where the glass is the structure. In a base shoe or on spigots, 12 mm handles a standard panel width at 42 inches tall with room to spare, and it’s the size most Bay Area fabricators stock in quantity, which matters for lead time as well as price.
15 to 19 mm (5/8 to 3/4 in) — the structural range
Where the panels get wide, the guard gets tall, or the wind exposure gets serious. A rooftop terrace, an unprotected ridge-line deck, a commercial guard carrying the uniform load on top of the concentrated one — these are the conditions that push a specification past 12 mm. The glass gets noticeably heavier at this range, which changes the install: 19 mm panels of any size are a two- or three-person lift, and site access becomes a cost driver rather than a detail.
9/16 and 13/16 in — the laminated sizes
Laminated thicknesses look odd because they’re additive. Two 6 mm plies plus a 1.52 mm interlayer make 13.52 mm, sold as 9/16 inch. Two 10 mm plies make 21.52 mm, sold as 13/16 inch. There’s an 11/16 inch (17.52 mm) makeup between them using 8 mm plies.
When you’re matching an existing laminated panel, the makeup matters more than the total. Two different builds can land at a similar overall thickness and behave differently in the same hardware.
How Span and Panel Height Change the Number
Within any system, the panel’s own dimensions move the figure. This is where California differs from most national guidance, because California guards are 42 inches tall rather than the 36 inches the IRC allows. A taller panel is a longer lever arm on the same anchor, so it wants more glass.
| Panel width (base shoe, 42 in tall) | Typical spec | Notes |
|---|---|---|
| Up to 36 in | 1/2 in (12 mm) tempered | Standard residential run |
| 36 to 48 in | 1/2 to 5/8 in (12 to 16 mm) | Depends on exposure |
| 48 to 60 in | 5/8 to 3/4 in (16 to 19 mm) | Deflection starts to govern |
| Over 60 in, or high wind | 3/4 in (19 mm) or laminated equivalent | Needs engineering, not a rule of thumb |
Treat those as the range a quote should land in, not as a specification. The actual number comes from a calculation that includes your wind exposure, which on a Bay Area hillside or a rooftop terrace can be the load that governs everything else. A solid glass panel is a sail — a picket railing lets air through and glass doesn’t.
The Flex Factor: Why Thicker Feels Better
Strength is not the only constraint, and on most projects it isn’t the one that decides the thickness.
A panel can be strong enough to pass the load test and still flex enough under a hand push to feel unsafe. Designers typically hold deflection at the top of the guard to something like the height divided by 60. A panel that meets strength but not stiffness is technically compliant and still feels wrong to everyone who leans on it.
This is the honest answer to why people who upgrade from 10 mm to 12 mm say the railing “feels more solid.” It isn’t reassurance — it’s measurable. Deflection under the same load drops as thickness rises, so the thicker panel moves less. On an elevated deck, where the consequence of a failure is obvious to anyone standing at the edge, that difference in feel is worth paying for even when both options pass.
It’s also the reason a thickness that works on a 36-inch panel can disappoint on a 60-inch one. The glass didn’t get weaker. The span got longer, and flex rises much faster than span does.
Tempered or Laminated
These aren’t two grades of the same thing. They fail differently, and the code cares about that.
Tempered glass is heat-treated so it shatters into small blunt pieces rather than shards. It’s strong, and when it breaks, the whole panel is gone at once. In a guard held by posts or a continuous top rail, that’s acceptable, because the frame still stands.
Laminated glass bonds two plies to a plastic interlayer that holds the fragments in place. If one ply breaks, the panel stays in the opening.
That difference decides the code question. A guard without a continuous top rail has nothing to hold the line if a panel goes, so CBC 2407.1.2 requires laminated glass with two or more plies of equal thickness and the same glass type. If you want the cleanest look with no cap across the top of your frameless glass railing systems, laminated isn’t an upgrade you’re choosing — it’s the only compliant way to build it.
Annealed glass is not permitted in a guard in any configuration.
Pool Barriers Are a Different Calculation
A pool fence isn’t a guard, and it isn’t governed by the guard rules.
California pool enclosures answer to Health and Safety Code 115923: 60 inches tall, no more than 2 inches of ground clearance, no opening passing a 4-inch sphere. Sixty inches is a foot and a half taller than a deck guard, and that changes the glass.
In practice, glass pool fencing is usually specified at 1/2 inch minimum and frequently 5/8 inch, because the panels are tall, they’re typically spigot-mounted, and they sit in a wet chlorinated environment where the hardware corrodes faster than the glass does. Anyone quoting a pool fence at 3/8 inch is quoting a deck-height panel for a pool-height application.
How to Measure Glass Railing Thickness
If you have an existing railing and need to match it, three approaches, in order of reliability.
Calipers on an exposed edge. The most accurate. Any digital caliper reads to a hundredth of a millimeter, and a polished glass edge gives a clean measurement. Take it in two places — glass is manufactured to a tolerance, and a nominal 12 mm panel commonly measures 11.7 to 12.3 mm.
Read the interlayer. On a laminated panel, the polished edge shows a fine line where the interlayer sits between the plies. Seeing that line tells you it’s laminated, and the two ply thicknesses either side of it tell you the makeup.
The reflection trick, for glass you can’t reach an edge of. Hold a pen tip against the surface at an angle. You’ll see two reflections, one off the near surface and one off the far one. The gap between them scales with thickness. It’s rough — good enough to tell 3/8 from 3/4, not good enough to order from.
What you can’t do is measure it from a photo, and you can’t assume a matching panel because the run looks continuous. Take the measurement to the fabricator along with the panel dimensions.
What Else Moves the Number
- Wind exposure. The load most often underestimated. An unprotected deck facing the water can see pressures that drive the specification harder than the 200-pound load does.
- Guard height. California’s 42 inches is six inches taller than the IRC minimum most national content assumes, and those six inches are all lever arm.
- Interior versus exterior. Interior stair guards have no wind case at all, so they often run thinner than an exterior guard of the same span.
- Hardware spacing. On spigots and standoffs, the fitting layout matters as much as the panel size. Fewer fittings means more glass.
- Substrate. Thicker glass is heavier and transfers more load into the anchor. An older deck may need framing work before it can carry a 19 mm run.
- Commercial versus residential. The 50 plf uniform load applies to commercial and multifamily guards on top of the concentrated load, which pushes those specifications up.
Frequently Asked Questions
What is the standard thickness for glass railings?
1/2 inch (12 mm) is the most common single figure, used for frameless residential guards on base shoe, standoff or spigot systems. Framed systems where metal carries the load use 3/8 inch (10 mm) or thinner. Long spans and commercial guards go to 5/8 or 3/4 inch.
Is 10 mm glass thick enough for a railing?
For a framed or captured system where posts carry the structural load, usually yes. For a frameless system where the glass is the structure, 10 mm is generally too thin at California’s 42-inch guard height, and 12 mm is the practical minimum.
How thick should a glass balustrade be?
The same ranges apply. Balustrade is the British term for what US codes call a guard. The figure depends on how the panel is held and how far it spans, not on the name.
Does code require a specific glass thickness for railings?
No. Codes set performance requirements — a 200-pound concentrated load, a safety factor of four on the glass under CBC 2407.1.1 — and thickness is calculated to meet them. Any thickness that passes for your span, height and exposure is compliant.
What thickness is laminated glass railing?
Laminated panels are quoted at 9/16 inch (two 6 mm plies plus interlayer, 13.52 mm), 11/16 inch (two 8 mm plies, 17.52 mm), or 13/16 inch (two 10 mm plies, 21.52 mm). The odd figures come from stacking two plies and an interlayer.
Do thicker glass railings feel more solid?
Yes, and it’s measurable rather than psychological. Deflection under a hand push drops as thickness rises, so a thicker panel moves less. A panel can pass the strength requirement and still flex enough to feel unstable.
Does glass railing have to be tempered?
It has to be safety glass — fully tempered, laminated fully tempered, or laminated heat-strengthened. Annealed glass is never permitted in a guard. Where there’s no continuous top rail, it has to be laminated specifically.
Can I measure glass railing thickness myself?
Yes, with digital calipers on an exposed polished edge. Measure in two places, since manufacturing tolerance runs a few tenths of a millimeter either way. On laminated glass the edge also shows the interlayer line and the ply makeup.
Getting Glass Railing Thickness Right on Your Project
The short version: 3/8 inch where metal carries the load, 1/2 inch where the glass does, more as the panel gets wider or the wind gets stronger, and laminated whenever there’s no top rail. Everything past that is a calculation, and the inputs are your span, your guard height and your exposure.
The reason it’s worth settling before fabrication is that tempered and laminated glass are both cut and treated to final size before they ship. Nothing is adjustable on site. A panel ordered a size too thin isn’t trimmed or reinforced — it’s reordered, and the schedule starts over.
Insight Glass has been specifying and installing glass railings and guardrails across the Bay Area since 1987. We measure the openings, check what the substrate can carry, and put the thickness in writing before anything goes to the fabricator. Call (707) 746-6571 or request a free estimate.
Thickness ranges reflect common Bay Area specification practice. Code figures verified against published 2025 California Building Code sources, August 2026.
Disclaimer: The information provided in this article is for general informational purposes only and does not constitute professional, legal, engineering, or contractor advice. Thickness ranges reflect common specification practice as of the “Updated” date shown at the top of this article and are not a substitute for project-specific structural engineering. Code references are subject to amendment, errata, and local jurisdiction modifications, and compliance for any specific project must be confirmed with your local building department. Insight Glass Inc is a licensed California contractor (License #599566). Contact us for a free on-site assessment tailored to your project.