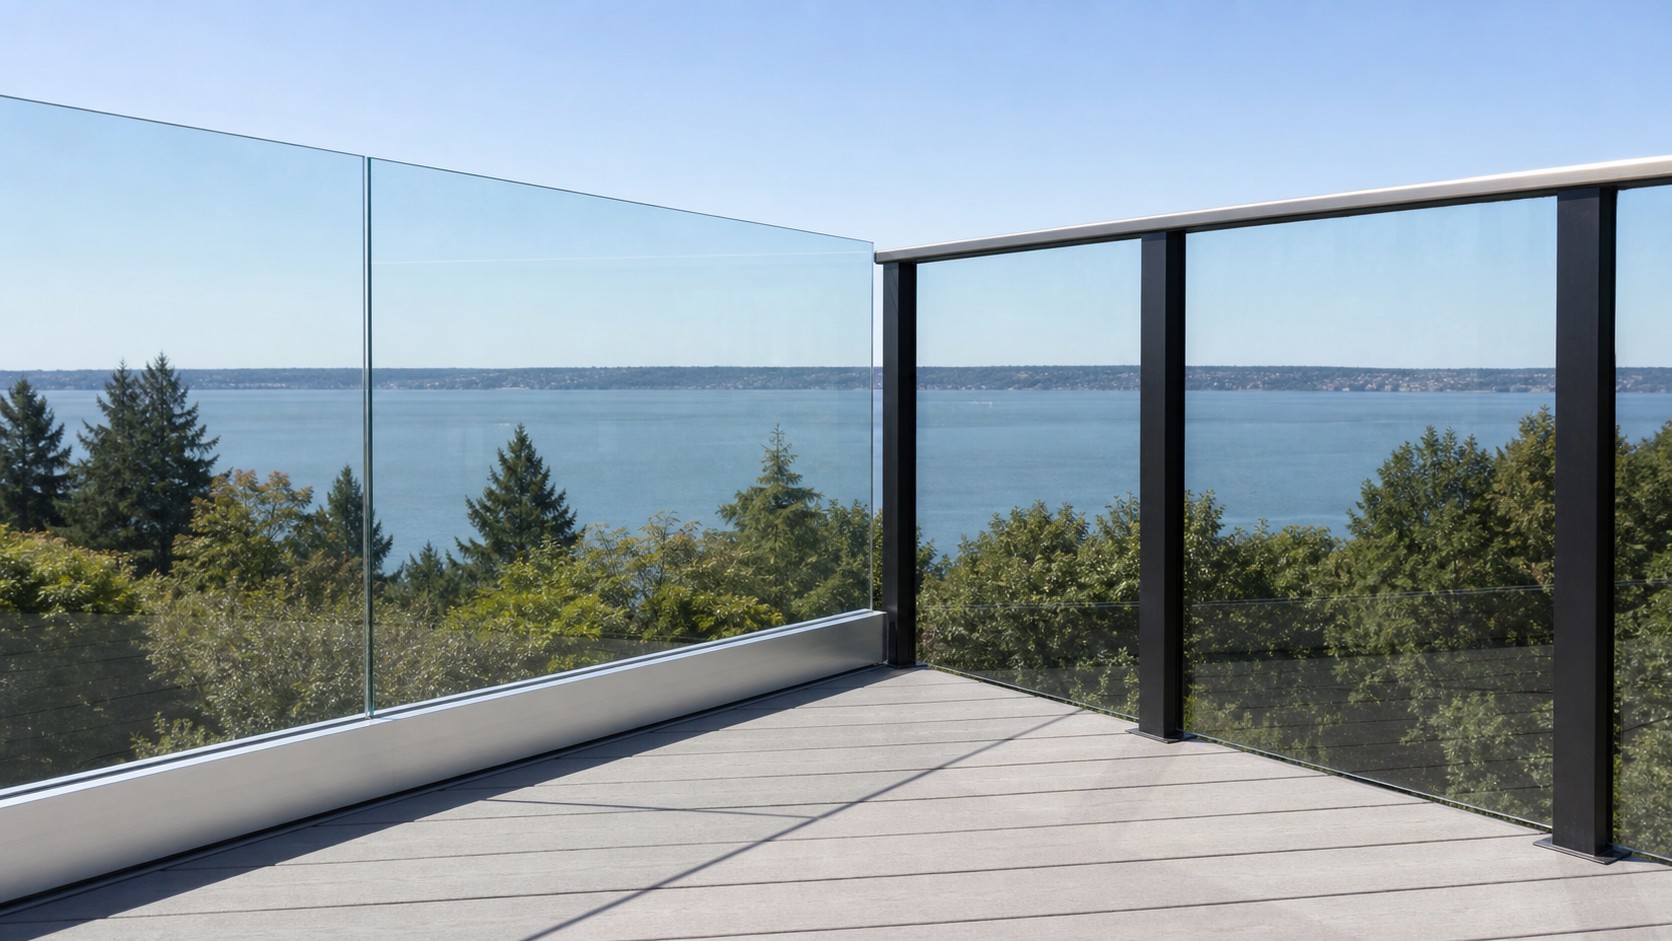
Do glass railings need a top rail? Usually yes. A guard built from structural glass panels has to have one. There is exactly one way out, and it comes with a condition most articles leave off: the glass has to be laminated, and your local building official has to approve it.
That second half is where projects go wrong. People read “laminated glass doesn’t need a top rail,” order laminated panels, and find out at inspection that approval was never a formality.
The Short Version
| Your system | Top rail required? | Why |
|---|---|---|
| Post-supported, glass as infill | No separate cap needed | Posts and rails carry the load; the glass fills the opening |
| Captured / framed | No separate cap needed | Same — the frame is the structure |
| Standoff or spigot, tempered glass | Yes | Glass is structural, and tempered leaves an open gap if it breaks |
| Base shoe, tempered glass | Yes | Same |
| Base shoe or standoff, laminated glass | Only with approval | The laminated exception applies, subject to the building official |
What the Code Actually Says
The governing section is CBC 2407.1.2, which California adopts from the IBC. It sets a redundancy rule:
Each handrail or guard section shall be supported by a minimum of three glass balusters or shall be otherwise supported to remain in place should one baluster fail.
CBC / IBC 2407.1.2
Read that carefully, because it isn’t really a rule about top rails. It’s a rule about what happens when one panel breaks. The guard section has to stay standing. Three balusters is the default way to achieve that, and a top rail tying the panels together is what makes it work.
Then comes the exception:
A top rail shall not be required where the glass balusters are laminated glass with two or more glass plies of equal thickness and the same glass type when approved by the building official.
CBC / IBC 2407.1.2, exception
Four conditions in one sentence. Laminated. Two or more plies. Plies of equal thickness. Same glass type throughout. Miss any one and the exception doesn’t apply.
The Five Words Everyone Skips
“When approved by the building official.”
The exception is not automatic. It is discretionary, and the discretion belongs to your Authority Having Jurisdiction — the plans examiner at your city or county. Two houses on the same street in different jurisdictions can get different answers.
What that means in practice:
- Get the answer before you order glass. Laminated panels are made to your dimensions and cannot be repurposed if the design has to change.
- Bring evidence, not an assertion. Most officials want to see manufacturer test data showing the panel stays in place after breakage. ASTM E2353 is the test standard for that, and a system with a current ICC-ES evaluation report usually carries the documentation already.
- Expect the question on anything elevated. A ground-level patio guard gets less scrutiny than a third-floor balcony, for obvious reasons.
Worth flagging: several published guides state the exception requires ASTM E2353 certification. The code text doesn’t say that. It says “approved by the building official.” E2353 data is the usual evidence officials ask for, not a condition written into the exception. The distinction matters when you’re negotiating with a plans examiner who asks what the code actually requires.
Infill Glass Is a Different Thing Entirely
Most of the confusion around this question comes from treating all glass railings as one category. They aren’t.
Glass as infill. In a post-supported or captured system, metal posts and rails carry the structural load and the glass simply fills the opening between them. The glass isn’t a baluster in the code’s sense. There’s already a rail across the top as part of the frame, so the question never arises.
Glass as a structural baluster. In a base shoe, standoff or spigot system, there are no posts. The glass carries the load. Now the code’s redundancy question is live: if one panel breaks, what holds the guard line?
The whole top rail debate applies only to the second category. If someone tells you their post-supported railing “doesn’t need a top rail,” they’re describing a system where the frame already provides one.
Frameless, Semi-Frameless or Post-Supported
| How the glass is held | Top rail | Glass required | |
|---|---|---|---|
| Post-supported | Panels set between vertical posts | Part of the frame | Tempered |
| Semi-frameless | Minimal top or side framing with clamps | Usually present | Tempered |
| Standoff / spigot | Individual fittings hold each panel | Required, unless laminated and approved | Tempered or laminated |
| Base shoe | Continuous channel at the bottom | Required, unless laminated and approved | Tempered or laminated |
| Frameless, uncapped | Continuous channel, nothing across the top | Omitted by design | Laminated only |
The cleanest way to think about it: a top rail and laminated glass are two different answers to the same question. Either the rail holds the line when a panel fails, or the interlayer does. The code will accept one or the other. It won’t accept neither.
That’s why frameless glass railings without a cap cost more. You aren’t paying for the absence of metal — you’re paying for the laminated glass that makes the absence legal.
If the uncapped look matters but the budget doesn’t stretch, semi-frameless glass railings get most of the way there. A slim top rail reads as far lighter in person than it does in a product photo, and it takes the approval question off the table entirely.
What a Top Rail Actually Does
It isn’t decorative, and it isn’t a handrail.
The top rail ties adjacent panels into one assembly. If a single panel breaks, the rail spans the gap and stays supported by the panels either side, so there’s still a barrier across the opening. Without it, a broken tempered panel leaves an open drop.
It also distributes load. The code requires a guard to resist a 200-pound concentrated load anywhere along its top, and glass is designed with a safety factor of four — so the assembly is engineered for roughly 800 pounds at the top edge. A rail spreads that force across several panels instead of concentrating it in one.
A handrail is a separate element with its own rules: required on stairs with four or more risers, mounted 34 to 38 inches above the nosing, and sized to be gripped. A top rail can be designed to serve as a handrail, but it doesn’t automatically qualify as one.
In California
California adopts IBC Chapter 24 as CBC Chapter 24, so the top rail rule and its exception are the same. Two local wrinkles are worth knowing.
Guards are 42 inches, not the 36 inches most national content cites, because California amends the residential code. A taller guard is a longer lever arm, which affects both the glass specification and how seriously a plans examiner looks at an uncapped design.
Approval practice varies widely across Bay Area jurisdictions. Some plan-check departments approve uncapped laminated systems routinely on the strength of an evaluation report. Others have never approved one and will want engineering. Neither position is wrong — the code hands them the decision.
Frequently Asked Questions
Do glass railings need a top rail?
Usually yes. Any guard where the glass is structural — base shoe, standoff, spigot — needs a top rail, unless the glass is laminated with two or more plies of equal thickness and the same type, and the building official approves it. Post-supported and framed systems already have a rail as part of the frame.
Can you have a glass railing without a top rail?
Yes, with laminated glass and local approval. Single-pane tempered glass without a top rail is not compliant anywhere, because nothing holds the guard line if a panel breaks.
Why do glass railings need a top rail?
Redundancy. CBC 2407.1.2 requires each guard section to stay in place if one baluster fails. A top rail spans the gap left by a broken panel, supported by the panels either side. Laminated glass achieves the same result differently, by holding its own fragments in the opening.
Does a glass balustrade need a handrail?
Only where a handrail would be required anyway — stairs with four or more risers. A handrail and a top rail are different elements with different rules. On a flat deck or balcony, no handrail is required.
Do glass railings need a top rail in California?
Yes, on the same terms as the IBC, since California adopts Chapter 24 largely unchanged. The laminated exception applies and still needs your building official’s approval, and approval practice varies significantly between Bay Area jurisdictions.
What is the three baluster rule?
CBC 2407.1.2 requires each handrail or guard section to be supported by at least three glass balusters, or to be otherwise supported so it stays in place if one fails. It’s the redundancy requirement the top rail exists to satisfy.
Is a top rail required on a post-supported glass railing?
No separate cap is needed. The posts and rails are the structure and the glass is infill, so the frame already provides the continuity the code is asking for.
Getting the Top Rail Question Settled Before You Order
The decision sequence is short. If the glass is infill in a frame, the question doesn’t apply. If the glass is structural and tempered, you need a top rail. If the glass is structural and laminated, you can omit the rail — but only after your building official says so, in writing, before fabrication.
That last step is the one worth insisting on. Tempered and laminated glass are both cut and treated to final size before they ship, so a design change after approval is refused means new glass and a new lead time.
Insight Glass has been installing glass guardrails across the Bay Area since 1987. We get the top rail question answered by your building department before anything goes to the fabricator. Call (707) 746-6571 or request a free estimate.
Code figures verified against published 2025 California Building Code and IBC sources, August 2026. Local amendments apply — confirm with your building department before ordering.
Disclaimer: The information provided in this article is for general informational purposes only and does not constitute professional, legal, engineering, or contractor advice. Code references reflect the 2025 California Building Code and the IBC as published at the “Updated” date shown at the top of this article, and are subject to amendment, errata, and local jurisdiction modification. Whether a top rail may be omitted on any specific project is determined by your local building official. Compliance must be confirmed with your building department. Insight Glass Inc is a licensed California contractor (License #599566). Contact us for a free on-site assessment tailored to your project.