



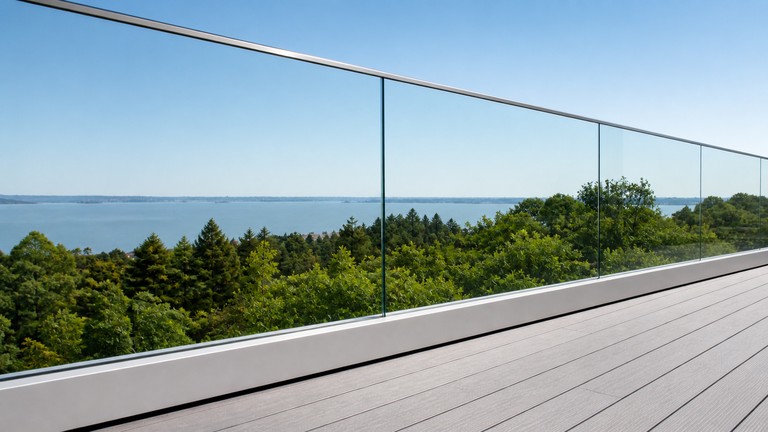
In California, a glass railing used as a guard has to be at least 42 inches tall, has to be built from tempered or laminated safety glass, and has to carry a 200-pound concentrated load. A guard is required anywhere a walking surface sits more than 30 inches above what’s below it, and no opening in it may pass a 4-inch sphere.
The 42-inch figure is where most published guidance gets California wrong. Search “glass railing height requirements” and you’ll be told residential guards are 36 inches. That’s the International Residential Code number. California amends it. In a California home, the guard is 42 inches, and a railing built to 36 will not pass inspection.
Everything below is current to the 2025 California Building Code and Residential Code, Title 24, which took effect January 1, 2026.
Which Code Applies to Your Project
Two code books split the work, and they don’t say the same things about loads.
| Building type | Code | Title 24 part |
|---|---|---|
| One- and two-family homes, townhouses up to three stories | California Residential Code (CRC) | Part 2.5 |
| Apartments, condos, hotels, all commercial | California Building Code (CBC) | Part 2 |
| Glass in any guard, either book | CBC Chapter 24 | Part 2 |
Glass is the exception worth noting. Whichever book governs your building, the glass itself is judged against CBC Chapter 24.
Requirement 1: When a Guard Is Required
| Condition | Threshold | Section |
|---|---|---|
| Open-sided walking surface, residential | More than 30 inches above the floor or grade below | CRC R312.1.1 |
| Open-sided walking surface, commercial | More than 30 inches above the floor or grade below | CBC 1015.2 |
| Measured within | 36 inches horizontally of the edge | CRC R312.1.1 |
Thirty inches is less than it sounds. A single step down to a sunken living room won’t trigger it, but most decks, every balcony, and the open side of nearly any stair will.
Requirement 2: Glass Railing Height Requirements
| Where the guard goes | Minimum height | Section |
|---|---|---|
| Residential decks, balconies, landings | 42 inches | CRC R312.1.2 |
| Commercial and multifamily | 42 inches | CBC 1015.3 |
| Open side of stairs, where the guard’s top rail also serves as the handrail | 34 to 38 inches from the nosing line | CRC R312.1.2, exception |
| Pool barrier | 60 inches | H&S Code 115923 |
Two things trip people up here.
The stair number is an exception, not a second standard. It applies where the top of the guard is doing double duty as the handrail you actually grip. If your stair guard has a separate handrail mounted on it, the guard itself goes back to 42 inches. This is the detail that most often needs sorting out before a glass stair railing installation gets ordered, because tempered glass can’t be trimmed after the fact.
The pool number isn’t a building code number at all. It’s state law, and it’s 60 inches, not the 48 you’ll see quoted for other states.
Requirement 3: Opening Limits
| Location | Limit | Section |
|---|---|---|
| Guards, general rule | No 4-inch sphere may pass | CRC R312.1.3 / CBC 1015.4 |
| Open side of stairs, residential | No 4⅜-inch sphere may pass | CRC R312.1.3, exception |
| Triangle formed by tread, riser and bottom rail | No 6-inch sphere may pass | CRC R312.1.3, exception |
| Pool barrier, ground to bottom | 2 inches maximum | H&S Code 115923(c) |
The sphere rules exist to keep a small child from slipping through, which is why the numbers loosen slightly on stairs where the geometry makes a strict 4 inches impractical.
Solid glass panels clear all of this without trying. Where it matters is the joints: the gap between two frameless panels, and the gap between the bottom of the glass and the deck. Standoff and spigot systems have to be laid out with those gaps in mind.
Requirement 4: What Glass Is Allowed
| Requirement | What the code says | Section |
|---|---|---|
| Permitted glass | Single fully tempered, laminated fully tempered, or laminated heat-strengthened | CBC 2407.1 |
| Safety glazing | Category I per 16 CFR 1201, or Class A per ANSI Z97.1 | CBC 2407.1 |
| Design stress | Safety factor of four applied to the glass strength values | CBC 2407.1.1 |
| Top rail | Required, and it has to stay in place if a single panel fails | CBC 2407.1.2 |
| Top rail exception | May be omitted where balusters are laminated glass with two or more plies of equal thickness and the same glass type | CBC 2407.1.2 |
That last row is the single most consequential line in the whole chapter for anyone who wants a frameless look. If you want no cap across the top of your railing, the glass has to be laminated. Single-pane tempered will not get you there, because the code’s concern is what holds the assembly up in the seconds after one panel breaks.
Annealed glass is not permitted in a guard under any circumstances.
Requirement 5: What Load It Has to Carry
| Load | Value | Applies to | Section |
|---|---|---|---|
| Concentrated | 200 lb, any direction, at any point along the top | All guards | CBC 1607.9.1 |
| Uniform | 50 lb per linear foot along the top, any direction | Commercial and multifamily | CBC 1607.9.1 |
| Infill and panel fillers | 50 lb on a 1-square-foot area, horizontal | Glass panels between rails | CBC 1607.9 |
| Wind | Per ASCE 7 exposure and pressure calculations | Exterior guards | CBC 1609 |
One- and two-family dwellings get an exception: the 200-pound concentrated load applies, but the 50 plf uniform load does not. Commercial guards carry both.
Wind is the load people forget. A solid glass panel is a sail. A picket railing lets air through and a glass one doesn’t, so an exposed rooftop terrace or a hillside deck facing the Golden Gate can see wind pressure that drives the anchoring design more than the 200-pound load does. California also layers seismic requirements on top, so the substrate behind the anchor matters as much as the anchor itself.
Does a Glass Railing Need a Handrail?
These are two different questions that get run together.
A top rail is a code requirement on the glass guard itself, covered above, and it can be omitted only with laminated glass.
A handrail is a separate element, required on stairs with four or more risers, mounted 34 to 38 inches above the nosing (CRC R311.7.8.1). A glass guard alongside a stair doesn’t satisfy the handrail requirement unless the design specifically makes the top rail serve as one, which is what the 34-to-38-inch guard exception contemplates.
On a flat deck or balcony with no stair, no handrail is required. Just the guard.
How Thick Does the Glass Have to Be?
The code doesn’t give you a thickness. There’s no line in Title 24 that says half an inch.
What the code gives you is a performance standard, and the thickness falls out of it. Thickness is determined by panel size, the unsupported span, how the glass is held, and the wind exposure, then checked against the loads in Requirement 5 with the safety factor of four from CBC 2407.1.1.
In practice, most residential glass guards land at 1/2 inch (12 mm) tempered for framed and post-supported systems, and 9/16 inch or thicker laminated for frameless panels carrying their own load. Any supplier quoting you a thickness without asking about span and exposure is quoting from habit rather than from the code.
Commercial and Multifamily: What Changes
The height is the same 42 inches. What changes is the load path and the paperwork.
Commercial guards carry the 50 plf uniform load on top of the 200-pound concentrated load. Projects that go through the Division of the State Architect or OSHPD are reviewed against the “A” sections of the code (1607A, 1608A, 1609A), which are stricter still.
For apartments and condos, SB 721 and SB 326 add an inspection regime on top of the building code. Both cover railings and guard systems as part of exterior elevated elements. SB 326 applies to HOA-governed condos on a nine-year cycle, with the first deadline having passed January 1, 2025. SB 721 applies to rental buildings of three or more units on a six-year cycle, with its first deadline January 1, 2026 after the AB 2579 extension. If your building falls under either, a railing replacement is usually the corrective work coming out of an inspection report, not a discretionary upgrade.
Permits and Inspections
Most Bay Area jurisdictions require a permit when a guard is added or replaced, because a guard is a structural safety element rather than a finish. Requirements vary by city and county, and larger jurisdictions such as Los Angeles run their own plan check on guard details.
Two documents are worth having before you start: the engineered load calculations for the system, and the manufacturer’s ICC-ES evaluation report. Most inspectors will accept a system with a current ESR without asking for site-specific calculations, which is a reason to install a listed system rather than a shop-fabricated one.
Frequently Asked Questions
Is glass railing height 36 or 42 inches in California?
Forty-two inches. Thirty-six is the International Residential Code figure that most national websites quote. California amends it, so both residential and commercial guards are 42 inches minimum, with a 34-to-38-inch exception on stairs where the guard’s top rail also serves as the handrail.
What is the code for tempered glass in a railing?
CBC 2407.1 permits single fully tempered, laminated fully tempered, or laminated heat-strengthened glass, all meeting Category I safety glazing. The glass is designed with a safety factor of four under CBC 2407.1.1.
Do glass railings need a top rail?
Usually yes. CBC 2407.1.2 requires a top rail that stays in place if a panel fails. The exception is laminated glass with two or more plies of equal thickness and the same glass type, which is how frameless railings without a cap are built legally.
What is the standard thickness for glass railings in residential buildings?
The code sets no thickness. It’s engineered from span, panel size, mounting method and wind exposure. Most residential guards land at 1/2 inch tempered in framed systems and 9/16 inch or thicker laminated in frameless ones.
What load does a glass railing have to withstand?
A 200-pound concentrated load applied in any direction at any point along the top. Commercial and multifamily guards also carry a 50-pound-per-linear-foot uniform load. Glass infill panels are separately checked for 50 pounds on one square foot.
Do I need a permit to install a glass railing in California?
In most jurisdictions, yes. Guards are structural, so adding or replacing one generally requires a permit and an inspection. Check with your local building department, since requirements vary across Bay Area counties.
How high does a glass pool fence have to be in California?
Sixty inches, under Health and Safety Code 115923. That’s state law rather than building code, and it’s higher than the 48 inches commonly quoted for other states. Ground clearance is capped at two inches and gates must be self-closing and self-latching.
Meeting California Glass Railing Height Requirements on Your Project
The five numbers that decide whether a railing passes are 30 inches to trigger the guard, 42 inches of height, a 4-inch sphere limit, safety glass with a top rail unless it’s laminated, and a 200-pound load. Get those right and the rest is detailing.
Where projects actually fail is in the gap between the number and the installation: an anchor into a substrate that can’t carry the load, a frameless run specified in tempered when the design has no top rail, or a stair guard ordered at 42 inches when the drawing called for a handrail at 36. None of those show up until the glass is on site and can’t be cut.
Insight Glass has been installing glass railings and guardrails across the Bay Area since 1987. We’ll walk the site, check what the framing can carry, and specify a system that clears the code before anything goes into fabrication. Call (707) 746-6571 or request a free estimate.
Code figures verified against published 2025 California Building Code and California Residential Code sources, August 2026. Requirements change and local amendments apply. Confirm with your building department before ordering.
Disclaimer: The information provided in this article is for general informational purposes only and does not constitute professional, legal, engineering, or contractor advice. Code references reflect the 2025 California Building Code and California Residential Code as published at the “Updated” date shown at the top of this article, and are subject to amendment, errata, and local jurisdiction modifications. Building code compliance for any specific project must be confirmed with your local building department and, where required, a licensed engineer. Insight Glass Inc is a licensed California contractor (License #599566). Contact us for a free on-site assessment tailored to your project.

