
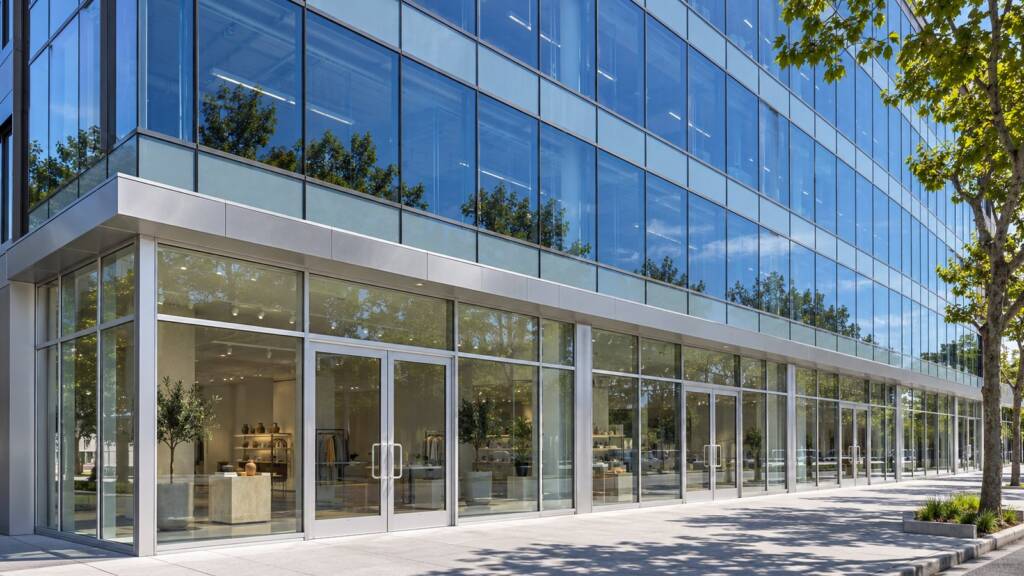
Storefront vs. curtain wall comes down to how each system is supported. A storefront system is self-supporting within its opening, usually one story, with shallow aluminum framing about 4 to 4 1/2 inches deep. A curtain wall hangs off the building’s structural frame and spans multiple floors, with deeper framing, often 6 inches or more.
Put simply: a storefront is installed into the building, and a curtain wall is hung on the building. That one difference shapes framing depth, height, cost, glazing method, and water management.
This guide compares the two systems, explains how tall a storefront can go, outlines the specification differences and cost drivers, and helps you decide which one your building needs. It is written by the Insight Glass commercial glazing team, licensed California contractors (CSLB 599566) who install commercial storefront systems, glass railings, and frameless shower doors across the Bay Area, alongside window replacement, since 1987.
What Is the Difference Between Storefront and Curtain Wall?
The difference between storefront and curtain wall is how the system carries its load. Storefront sits inside an opening between the floor and the structure above, carrying only its own weight and the wind on its face. Curtain wall is anchored to the floor slabs and passes in front of them, carrying its weight and wind load across several floors.
| Consideration | Storefront system | Curtain wall |
|---|---|---|
| How it attaches | Self-supporting within a single opening, set on the floor slab | Hangs off the structural frame, anchored back to each floor slab |
| Typical application | Ground-floor retail, restaurants, lobbies, low-rise commercial | Mid-rise and high-rise office and institutional facades |
| Vertical reach | Generally one story, some systems to two | Multiple floors, up to full building height |
| Building movement | Limited accommodation | Designed for floor-to-floor movement and thermal expansion |
| Installation | After the structure is complete, often from inside | Coordinated with the structural frame, usually from the exterior |
| Engineering | Standard systems sized to the opening | Project-specific engineering and shop drawings |
| Relative cost | Lower | Higher |
A third system, window wall, sits between the floor slabs on each level instead of passing in front of them. It is common on residential mid-rise buildings, where each floor has its own floor-to-ceiling glazing. For how a storefront is put together, see our commercial storefront windows page.
How Tall Can a Storefront System Go?
A storefront system generally goes up to about 10 feet, or one story, and some systems reach two stories with deeper mullions or steel reinforcement. The limit comes from how far an aluminum mullion can span before wind load bends it too much, not from a fixed height rule.
Several things extend a storefront’s reach:
- Deeper mullions: moving from a 4 1/2 inch to a 6 inch frame lets each vertical carry a longer span.
- Steel reinforcement: steel inserts inside the aluminum add stiffness for tall openings.
- Intermediate anchoring: tying the framing back to the structure partway up shortens the effective span.
Past a point, each of these adds cost and bulk. Once a facade needs to run past one floor line or carry high wind loads, curtain wall usually becomes the more practical choice, because it is designed to span floor to floor from the start.
What Are the Specification Differences Between Storefront and Curtain Wall?
Curtain wall uses deeper framing, project-specific anchoring at every floor, internal drainage, and, often, factory-built units. Storefront uses shallower framing anchored around the opening, simpler drainage, and field assembly. Each difference follows from how the system is supported.
| Specification | Storefront system | Curtain wall |
|---|---|---|
| Framing size | About 1 3/4 to 2 inches wide, 4 to 4 1/2 inches deep; 6 inches for taller openings | Often 2 1/2 inches wide, 6 to 10 inches or more deep |
| Typical vertical span | One story, up to about 10 feet | Multiple floors, floor to floor |
| Anchoring | Head, sill and jambs within the opening | Anchors at each floor slab |
| Load carried | Own weight plus wind on its face | Own weight plus wind, transferred to the structure at each floor |
| Glazing method | Center-set or front-set, captured with stops | Captured with pressure plates, or structural silicone glazed |
| Water management | Sealed at the perimeter, drains through weeps at the sill | Pressure-equalized with internal drainage at each lite |
| Thermal break | Available on most exterior systems | Standard on current systems |
| Typical glass | 1/4 inch monolithic or 1 inch insulating glass | 1 inch insulating glass or larger, plus spandrel panels |
| Fabrication | Stick built, field assembled | Stick built or unitized (factory-built panels) |
These are typical ranges, not product specifications. The system for any project is selected based on wind load, building height, and performance requirements.
- Glazing method: captured storefront glass is held by snap-in stops so that a single lite can be swapped from inside. A structural silicone curtain wall gives a smooth glass face but requires a more involved process to replace a unit.
- Water management: curtain wall manages water inside the frame and drains it out at each lite, which suits tall exposed walls in a wet Bay Area winter. Storefront relies more on perimeter seals and sill weeps.
- Energy: both systems fall under California’s nonresidential energy code (Title 24, Part 6) on conditioned buildings, so thermally broken framing and insulating Low-E glass are the norm for exterior work.
How Does Bay Area Seismic Movement Affect Storefront and Curtain Wall?
In an earthquake, each floor of a building shifts slightly relative to the floors above and below it. Curtain wall is designed for that movement, with anchors and joints that let the panels slide without the glass taking the load. Storefront, sitting within a single story, mostly moves with its opening.
That is why curtain wall on Bay Area buildings needs project-specific engineering of its anchors and joints, and why stretching a storefront system across a floor line isn’t a substitute for a curtain wall. In San Francisco, both systems often appear on the same block: curtain wall on downtown towers and storefront along neighborhood retail corridors.
Which Costs More, Storefront or Curtain Wall?
Curtain wall costs considerably more per square foot than storefront. The gap comes from the whole system, not the glass: deeper extrusions, project-specific engineering and shop drawings, anchor design on every floor, exterior access equipment such as lifts or swing stages, and longer installation time.
- Materials: deeper aluminum sections and more hardware per square foot.
- Engineering: curtain wall is engineered for each building; storefront usually uses standard systems sized to the opening.
- Access: curtain wall work above the first floor needs lifts, scaffolding, or swing stages.
- Unitized vs stick built: unitized curtain wall costs more to fabricate but goes up faster on site, which can lower the total on large projects.
Storefront costs depend on the opening size, framing finish, glass type, and doors. Bay Area labor rates also make national averages a poor guide for either system, so a site-specific bid is the only reliable number.
Which System Does Your Building Need?
Most Bay Area commercial buildings of one or two stories need storefront, and buildings of several stories with continuous glass facades need curtain wall. Mixed-use buildings often have both: storefront at the ground-floor retail and curtain wall or window wall above.
| Building or project | Usual system |
|---|---|
| Ground-floor retail, restaurants and lobbies | Storefront |
| One- and two-story offices, medical and professional buildings | Storefront, sometimes with reinforced mullions |
| Mid-rise and high-rise office buildings | Curtain wall |
| Mixed-use with retail below and homes or offices above | Storefront at street level, curtain wall or window wall above |
| Tenant improvements and facade upgrades | Usually storefront |
Oakland’s mid-rise offices and ground-floor retail conversions often use both systems, newer office and campus buildings in San Jose lean toward curtain wall, and suburban retail and professional buildings in Walnut Creek and Concord are almost entirely storefront. For multi-story projects, see our office building glazing page.
Can You Replace Storefront Glass Without Replacing the Whole System?
Yes. When the aluminum framing is sound, you can usually replace storefront glass within the existing frame, one lite at a time. You remove captured storefront glass by removing the glazing stops, so the framing, doors, and finish stay in place.
Whether it makes sense depends on the framing’s condition, the original glazing method, and whether the frame accepts a current 1-inch insulating glass unit. Upgrading the glass improves the assembly’s performance, but non-thermal framing still conducts heat, which matters for energy code compliance on larger upgrades. Replacing a curtain wall unit is a bigger job, especially with structural silicone glazing, and usually needs exterior access.
Frequently Asked Questions
What is the difference between storefront and curtain wall?
A storefront system is self-supporting within a single opening and typically covers one story. A curtain wall hangs off the building’s structural frame and spans multiple floors, with deeper framing and project-specific engineering.
How tall can a storefront system be?
Generally about 10 feet, or one story. Some systems reach two stories with deeper mullions, steel reinforcement, or intermediate anchoring. The limit comes from how far the mullions can span under wind load, not from a fixed height rule.
Is curtain wall more expensive than storefront?
Yes, considerably more per square foot. The difference comes from deeper extrusions, project-specific engineering, anchors at every floor, exterior access equipment, and a longer installation, not from the glass itself.
What is the difference between curtain wall and window wall?
A curtain wall passes continuously in front of the floor slabs. A window wall sits between the slabs, floor to ceiling on each level. Window walls are common on residential mid-rise buildings.
Can storefront glass be replaced without replacing the framing?
Usually yes, when the aluminum framing is sound. Captured storefront glass comes out by removing the glazing stops so that you can replace a lite within the existing frame. Framing condition and the original glazing method decide whether it is practical.
Do mixed-use buildings use both storefront and curtain wall?
Often, yes. Ground-floor retail typically uses storefront, while the floors above use curtain wall or window wall. The two systems meet at a transition detail that has to be planned for water and movement.
Choosing Between Storefront and Curtain Wall for Your Bay Area Building
The choice follows from how tall the glass runs and how the facade attaches to the building. Single-story openings, ground-floor retail, and most low-rise commercial work are storefront projects. Glass that spans several floors and hangs on the structure is curtain wall, with engineering for wind and seismic movement at every floor.
Insight Glass installs aluminum storefront systems, entrance doors, and commercial glass across the Bay Area, and handles window wall and curtain wall on larger commercial scopes by request.
Planning a storefront, facade upgrade, or commercial glazing project? Call Insight Glass at (707) 746-6571 for a site visit and a written bid.
Specifications in this article are typical industry ranges as of November 2026, not product data. Energy references are based on California’s 2025 Building Energy Efficiency Standards (Title 24, Part 6), effective January 1, 2026. System selection depends on each building’s loads and performance requirements.
Disclaimer: The information provided in this article is for general informational purposes only and does not constitute professional, engineering, or contractor advice. Design storefront and curtain wall systems for each building’s wind, seismic, and code requirements. Code references reflect California requirements as published at the “Updated” date shown at the top of this article and are subject to amendment and local jurisdiction modifications. Insight Glass Inc. is a licensed California contractor (License #599566). Contact us for a written bid on your commercial glazing project.