



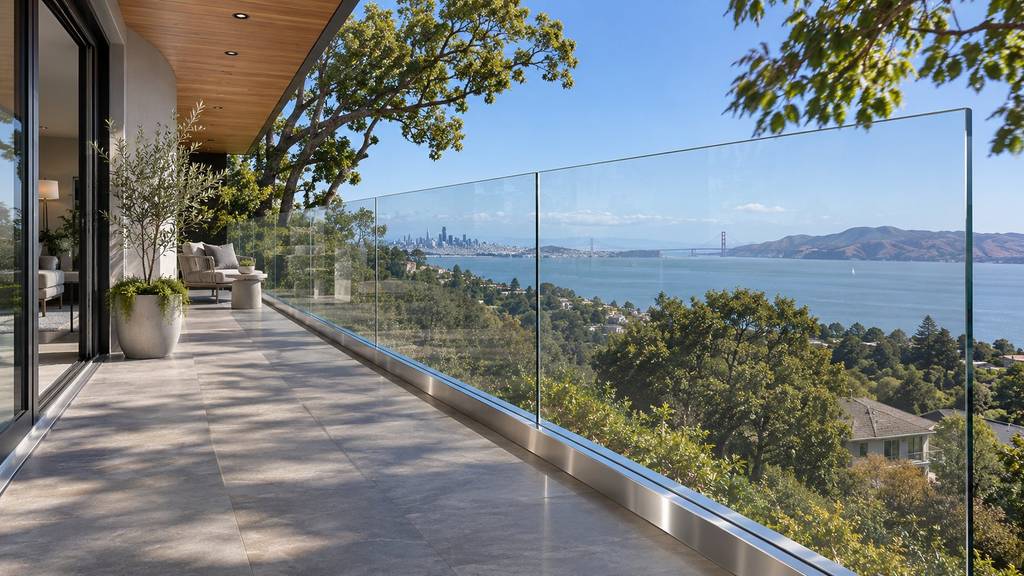
Glass balcony railing code in California requires a guard on any balcony more than 30 inches above the surface below, at least 42 inches tall, with no opening that lets a 4-inch sphere pass. The glass must be safety glazing (tempered or laminated), and the system must resist a 200-pound load applied at any point along the top.
Those are the baseline rules. On a balcony, the glass also has to handle wind on upper floors, the question of what happens if a panel breaks over a walkway, and, for apartment and condo buildings, periodic state-required inspections.
This guide covers when a balcony needs a guard, height and load rules, allowed glass types, tempered vs. laminated glass, wind exposure, and SB 721 and SB 326 inspections. It is written by the Insight Glass team, licensed California contractors (CSLB 599566) who install glass railings, frameless shower doors and commercial storefront glass across the Bay Area, alongside window replacement, since 1987.
When Does a Balcony Need a Glass Railing or Guard?
A balcony needs a guard when its walking surface is more than 30 inches above the floor or grade below, measured within 36 inches horizontally of the open edge. That covers almost every second-floor balcony, and many raised decks off a main floor.
The rule is in the California Residential Code (Section R312.1.1) for one- and two-family homes and the California Building Code (Section 1015.2) for apartments, condos and commercial buildings. A guard can be glass, metal pickets, cable or another infill, as long as it meets the same height, opening and load rules.
How Tall Must a Glass Balcony Railing Be in California?
A glass balcony railing in California must be at least 42 inches tall, measured from the balcony walking surface to the top of the guard. The same 42-inch minimum applies to homes (CRC Section R312.1.2) and to multifamily and commercial buildings (CBC Section 1015.3).
| Requirement | Homes (one- and two-family) | Multifamily and commercial |
|---|---|---|
| Guard required | More than 30 inches above grade (CRC R312.1.1) | More than 30 inches above grade (CBC 1015.2) |
| Minimum height | 42 inches (CRC R312.1.2) | 42 inches (CBC 1015.3) |
| Opening limit | No 4-inch sphere passes (CRC R312.1.3) | No 4-inch sphere passes (CBC 1015.4) |
| Concentrated load | 200 lb at any point on the top (CBC 1607.9.1) | 200 lb at any point on the top (CBC 1607.9.1) |
| Uniform load | Not required | 50 lb per linear foot (CBC 1607.9.1) |
The 4-inch rule covers every gap in the system: between panels, between the glass and the wall, and under the bottom edge of the glass. On a balcony, the gap at the deck surface is the one most often missed, especially on fascia-mounted glass.
What Load Must a Glass Balcony Railing Carry?
A glass balcony railing must resist a 200-pound concentrated load applied in any direction at any point along the top (CBC Section 1607.9.1). Multifamily and commercial guards must also carry 50 pounds per linear foot along the top, and the glass infill must resist a 50-pound load applied over a 1-square-foot area.
Exterior guards also carry wind load, calculated for the site’s exposure under CBC Section 1609, and seismic load. Because glass is the structural element in a frameless or base shoe system, the glass thickness, mounting, and balcony framing must work together to meet these loads.
What Type of Glass Is Allowed for Balcony Railings?
Balcony railing glass must be fully tempered glass, laminated fully tempered glass, or laminated heat-strengthened glass (CBC Section 2407.1). Ordinary annealed glass is never allowed in a guard.
The code also sets how the glass is held. A guard with structural glass balusters needs a top rail that stays in place if one panel fails, unless the glass is laminated with two or more plies of equal thickness and the same glass type (CBC Section 2407.1.2). That exception is what allows a clean, rail-free frameless balcony.
No top rail means laminated glass. If you want a frameless balcony railing without a cap rail, plan on laminated panels from the start, since tempered single-ply glass needs a top rail to meet code.
Tempered vs Laminated Glass: What Happens If a Balcony Panel Breaks?
If a tempered panel breaks, it crumbles into small pieces and leaves an open gap in the guard. If a laminated panel breaks, the fragments stay bonded to the interlayer, and the panel stays in place, so the guard still blocks a fall until it is replaced.
| Feature | Tempered (single ply) | Laminated |
|---|---|---|
| When broken | Crumbles into small, blunt pieces | Cracks but holds together on the interlayer |
| Guard after breakage | Opening left in the guard | Panel stays in place |
| Falling glass | Pieces can fall to the area below | Fragments stay attached |
| Top rail | Required | Can be omitted with two or more equal plies |
| Cost | Lower | Higher |
On balconies above sidewalks, entries, pools or a neighbor’s yard, the falling glass row matters as much as the code. Laminated glass is the cautious choice anywhere broken glass could land on people below.
How Does Wind Exposure Affect a Glass Balcony Railing?
Wind exposure increases the load on a glass balcony railing because a solid glass panel catches the full force of the wind, whereas pickets or cables let it pass through. Higher floors, open water and hillsides see more wind, so the glass, fittings and balcony framing must be sized for the site.
- Exposure: wind load is calculated from the building’s height and surroundings. A third-floor balcony facing the bay sees far more pressure than a sheltered ground-floor deck.
- Framing: solid glass transfers that wind load into the balcony structure, so the rim joist or slab edge must be able to carry it, especially for fascia-mounted systems.
- Salt air: near the bay and ocean, marine-grade stainless hardware resists the pitting that standard stainless shows within a few years.
- Comfort: the same solid glass that adds load also blocks wind, which is why glass keeps exposed balconies usable.
Wind-exposed Bay Area locations such as Benicia, Sausalito, Tiburon, Pacifica and hillside neighborhoods are where site engineering matters most. Insight Glass sizes the glass and mounting for each balcony’s exposure when it installs glass balcony railings.
Do SB 721 and SB 326 Balcony Inspections Cover Glass Railings?
Yes. SB 721 (apartments) and SB 326 (condominiums) require periodic inspections of balconies and other elevated elements, and both name railings and guards in the inspection scope. A glass railing that is loose, corroded at the fittings, or missing panels can be flagged.
| Law | Buildings covered | First inspection deadline | Repeat cycle |
|---|---|---|---|
| SB 721 | Rental buildings with 3 or more units | January 1, 2026 (extended by AB 2579) | Every 6 years |
| SB 326 | Condominium associations | January 1, 2025 | Every 9 years |
Inspections focus on elevated elements such as balconies, decks, and walkways, and their load-bearing parts. For owners and HOAs replacing railings after an inspection, Insight Glass handles multifamily glazing projects, including balcony glass on apartment and condo buildings.
What Design Choices Do You Have for Glass Balcony Railings?
The main design choices are the mounting system, glass type, and mounting location. Each one changes the look, the cost and what the balcony structure has to carry.
- Frameless base shoe: glass set into a continuous channel, with no posts. The cleanest view, and the heaviest load on the balcony edge.
- Standoff or spigot: glass held by round fittings bolted to the fascia or floor. A modern look with visible hardware.
- Semi-frameless and post-supported: glass panels between metal posts, often with a top rail. Lower cost and more forgiving on older framing.
- Top mount vs fascia mount: top mount sits on the deck surface; fascia mount bolts to the outside face of the balcony, which keeps the full deck width usable.
- Glass options: clear tempered or laminated, low iron for a colorless look, and frosted or tinted glass for privacy.
Frequently Asked Questions
How high does a glass balcony railing need to be in California?
At least 42 inches, measured from the balcony walking surface to the top of the guard. The 42-inch minimum applies to homes under CRC Section R312.1.2 and to multifamily and commercial buildings under CBC Section 1015.3.
Do glass balcony railings need a top rail?
Not always. A top rail is required unless the glass is laminated with two or more plies of equal thickness and the same glass type (CBC Section 2407.1.2). Single-ply tempered glass needs a top rail that stays in place if a panel breaks.
Is tempered or laminated glass better for a balcony?
Laminated glass is the cautious choice for balconies because a broken panel stays in place and fragments do not fall to the area below. Tempered glass is allowed with a top rail and costs less, but a broken panel leaves an opening in the guard.
What load must a glass balcony railing withstand?
It must resist a 200-pound concentrated load in any direction at any point along the top. Multifamily and commercial guards must also carry 50 pounds per linear foot, and exterior guards are also designed for wind and seismic loads.
Are glass balcony railings safe in high wind?
Yes, when the glass, fittings and balcony framing are sized for the site’s wind exposure. Solid glass catches more wind than pickets, so upper floors and waterfront or hillside balconies need the load checked before the system is chosen.
Do SB 721 inspections apply to glass railings?
Yes. SB 721 covers balconies and other elevated elements on rental buildings with three or more units, and railings and guards are part of the inspection scope. Condominiums are covered by a similar law, SB 326.
Meeting Glass Balcony Railing Code in the Bay Area
Start with the code basics: a 42-inch guard, no gap a 4-inch sphere can pass, a 200-pound load at the top, and tempered or laminated safety glass. Then plan for the balcony itself: laminated glass if you want no top rail or the area below is used, hardware and framing sized for the wind exposure, and inspection timing if the building is an apartment or condo.
Insight Glass designs and installs glass balcony railings for homes, apartments and condominiums across the Bay Area. Call (707) 746-6571 for a site visit and a written quote.
Code references are based on the 2025 California Residential Code and California Building Code, effective January 1, 2026, and on California Civil Code and Health and Safety Code provisions for SB 721 and SB 326. Requirements change, and local amendments apply. Confirm with your building department before ordering.
Disclaimer: The information provided in this article is for general informational purposes only and does not constitute professional, engineering or legal advice. Glass balcony railings must be designed for each site’s loads and exposure. Code and inspection references reflect California requirements as published at the “Updated” date shown at the top of this article and are subject to amendment and local jurisdiction modifications. Insight Glass Inc is a licensed California contractor (License #599566). Contact us for a written quote on your glass railing project.

