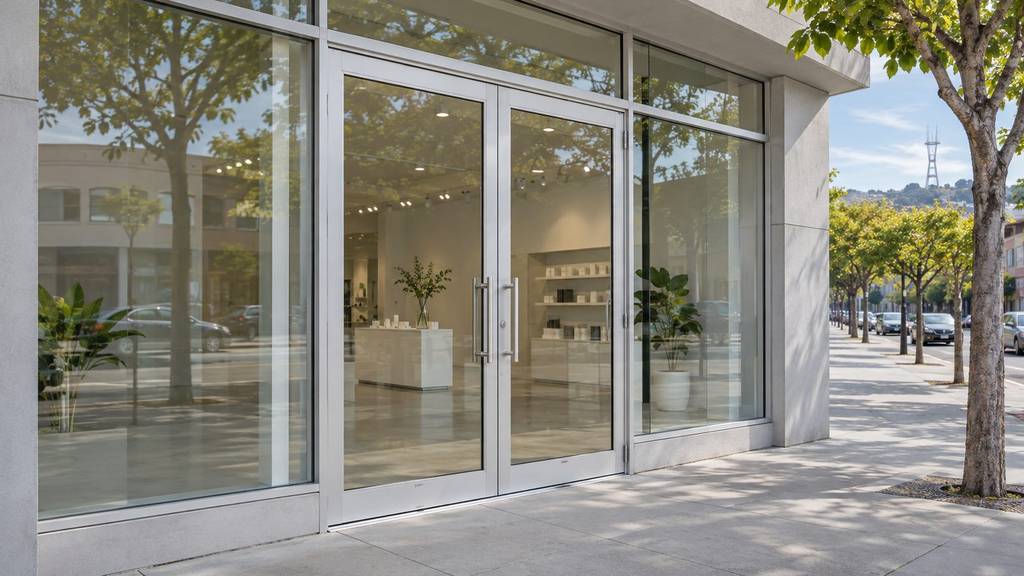
Storefront doors are the glass entrance doors on commercial buildings, usually built with aluminum framing and tempered glass. The main types are swing doors, sliding doors, automatic entrances and all-glass doors, and the right choice depends on foot traffic, available space, accessibility requirements and how the entrance needs to look.
The entrance is the hardest working part of a commercial building. It opens hundreds of times a day, takes the weather, and is the first thing a customer touches. Most owners only think about it when the door drags, the closer slams, or an inspector flags the hardware.
This guide covers what to call the product, the door types and materials, the California accessibility requirements that apply to commercial entrances, and how to match a door to your business. It is written by the Insight Glass commercial glazing team, licensed California contractors (CSLB 599566) serving Bay Area businesses since 1987.
Are Commercial Glass Doors and Storefront Doors the Same Thing?
Yes. Commercial glass doors and storefront doors are the same product: “commercial glass door” is the plain-language name, and “storefront door” is what architects, contractors and construction drawings call it.
You will also see these related terms on quotes and plans:
- Entrance door or storefront entrance
- Aluminum storefront door
- Glass entry door
- All-glass door
There is one distinction worth knowing. A storefront door hangs in an aluminum frame that is part of the storefront system around it. An all-glass door has no perimeter frame and is held by metal fittings clamped to the glass at the top and bottom, often called patch fittings. Both are commercial glass doors, and both use safety glass.
What Types of Storefront Doors Are There?
The five main types of storefront doors are swing doors, manual sliding doors, automatic doors, all-glass doors and balanced doors. Swing doors are the default on most Bay Area retail and office entrances. The other types solve a specific problem: limited space, high traffic, accessibility, design intent or wind pressure.
Swing doors
Swing doors come as a single door or a pair. A pair suits wider openings and busier entrances, with one leaf usually active for daily use. There are three common ways to hang them:
- Butt hinges: standard hinges on the edge of the door, common on lighter-duty entrances.
- Offset pivots: pivots set slightly off the door edge at the top and bottom, the most common choice on aluminum storefront doors.
- Center hung pivots: pivots set in from the edge so the door swings around a point near its center, often paired with closers concealed in the floor.
Swing direction is usually set by egress rules rather than preference. Doors serving larger occupant loads generally must swing in the direction people leave the building.
Sliding doors
Manual sliding doors work where there is no room for a door to swing, such as a narrow sidewalk frontage. They save space in front of the opening, but weather sealing is harder to get right than on a swing door, and part of the opening is taken up by the fixed panel.
Automatic doors
Automatic entrances include automatic sliding doors and swing doors fitted with a low energy operator. They make sense at high-traffic entrances, in medical and food service settings where hands-free access is now expected, and anywhere a manual door cannot meet the opening force limits covered below.
All-glass doors
All-glass doors use thick tempered glass held by patch fittings, with no visible frame around the door. They suit lobbies, showrooms and design-led storefronts. They cost more than framed doors, and hardware options are more limited because there is no frame to hold locks or exit devices.
Balanced doors
Balanced doors use a mechanism that reduces the force needed to open them against wind pressure. They are used on taller or exposed buildings where a standard swing door becomes hard to open on windy days.
What Are Storefront Doors Made Of?
Most storefront doors are made of an aluminum frame with tempered glass, finished in anodized aluminum or a painted coating. Stile width, glass type and hardware are the three decisions that set how the door looks, how much traffic it handles and what locks or exit devices it can hold.
Aluminum frames and finishes
Aluminum storefront doors are the standard because aluminum is light, holds its shape and resists corrosion. Common finishes are clear anodized, bronze anodized, black, and custom painted colors. On waterfront properties in Richmond, Alameda, Benicia or along the San Francisco shoreline, salt air shortens the life of finishes and hardware, so finish quality matters more there.
Stile width
Stile width is the width of the vertical frame members on each side of the door, and it is the specification most owners have never heard of. It decides both the look and what hardware the door can hold.
| Stile width | Typical use | Glass area | Hardware capacity |
|---|---|---|---|
| Narrow stile | Boutique retail, offices, lower traffic | Largest | Limited; some exit devices and locks will not fit |
| Medium stile | General retail and offices | Moderate | Fits most standard hardware |
| Wide stile | Schools, restaurants, high-traffic and public buildings | Smallest | Fits heavy-duty exit devices, locks and access control |
If the entrance needs panic hardware or electronic access control, confirm the stile width supports it before the door is ordered. Changing it later means replacing the door.
Glass
Glass in an entrance door must be safety glazing under the California Building Code, which means tempered or laminated glass. Laminated glass adds security and sound control because it holds together when broken. Insulated glass units improve energy performance where the door is part of a conditioned space.
Hardware
Storefront door hardware includes closers, panic hardware and exit devices, locks, pulls and push bars, and thresholds. Hardware is often where accessibility problems show up, so it is worth specifying with the code requirements below in hand.
What Are the ADA Requirements for Storefront Doors?
Storefront doors in California must meet California Building Code Chapter 11B, which is stricter than the federal ADA standard in several places. The key requirements cover clear opening width, threshold height, opening force, closing speed and hardware height, and a business that only follows a national ADA checklist can still fail a California inspection.
Two examples of where California is tighter: the federal standard sets no opening force limit for exterior hinged doors, while California sets 5 pounds. The federal standard allows door hardware up to 48 inches above the floor, while California caps it at 44 inches.
California accessible entrance requirements (CBC Chapter 11B)
- Clear width: 32 inches minimum, measured with the door open 90 degrees. This is the space a wheelchair user has to pass through, not the size of the door itself.
- Deep openings: 36 inches minimum where the opening is more than 24 inches deep. Thick walls and deep frames reduce usable width.
- Threshold height: 1/2 inch maximum. Anything taller can stop a wheelchair or walker.
- Opening force, exterior and interior hinged doors: 5 pounds maximum. That is a light push; many older closers are set far heavier.
- Opening force, sliding and folding doors: 5 pounds maximum.
- Opening force, fire doors: the minimum the local fire authority allows, not more than 15 pounds.
- Closing speed: at least 5 seconds to move from 90 degrees open to 12 degrees from the latch. A door that snaps shut can knock someone over.
- Spring hinges: at least 1.5 seconds from 70 degrees open to closed.
- Hardware height: 34 to 44 inches above the finished floor.
- Hardware operation: usable with one hand, without tight grasping, pinching or twisting of the wrist. This is why commercial doors use pulls, push bars and levers instead of knobs.
- Automatic doors: a clear opening of at least 32 inches in power-on and power-off mode.
Older buildings are where these rules catch owners by surprise. Alteration work at an entrance on a building in San Francisco, Oakland or Berkeley can bring accessibility upgrades into the project scope, even if the original entrance was never required to comply.
Where a door cannot meet the 5 pound opening force limit, often because of wind or door weight, a low energy automatic operator is a common solution.
Requirements vary depending on whether the work is new construction or an alteration, and some details depend on the building type. Confirm current requirements with your local building department or a design professional before ordering. This section describes what the code requires; it is not a compliance review of any specific entrance.
Which Storefront Door Is Right for Your Business?
The right storefront door depends mainly on how many people use the entrance, how much space there is in front of it, and whether the door needs to meet accessibility requirements without an operator. Business type is a useful shortcut, because traffic patterns are similar within each type.
| Door type | Best for | Traffic level | Space needed | Accessibility notes | Relative cost |
|---|---|---|---|---|---|
| Swing, single | Small retail, offices, professional suites | Low to moderate | Clear swing path | Opening force and clear width must be met | Lower |
| Swing, pair | Wider entrances, restaurants, larger retail | Moderate to high | Clear swing path | Active leaf must provide the clear width | Moderate |
| Sliding, manual | Narrow frontages with no swing space | Low to moderate | Minimal | 5 pound opening force applies | Moderate |
| Automatic sliding | Grocery, large retail, medical | High | Minimal | Solves opening force; 32 inch clear opening | Higher |
| Low energy swing operator | Existing swing doors that need accessible operation | Low to moderate | Same as swing | Common answer to opening force problems | Moderate to higher |
| All-glass with patch fittings | Lobbies, showrooms, design-led storefronts | Low to moderate | Clear swing path | Same rules apply; fewer hardware options | Higher |
| Balanced | Tall or exposed buildings with wind pressure | Moderate to high | Specialized | Reduces force needed under wind | Higher |
Egress and accessibility rules, not preference alone, often decide the door type and swing direction. The local building department reviews entrance work during plan check.
By business type:
- Retail with moderate traffic: a single swing door or a pair, depending on the opening width.
- High-traffic retail and grocery: automatic sliding doors, common in suburban centers in Walnut Creek and Concord.
- Restaurants: swing doors with heavy-duty hardware and closers that hold up during rushes.
- Medical, dental and clinics: automatic or low energy operators for accessible, hands-free access.
- Professional offices and lobbies: swing doors or all-glass doors, depending on the design. Office parks in San Jose and Fremont often have several entrances per building, so matching hardware across them simplifies keying and access control.
- Tight sidewalk frontage: manual or automatic sliding doors.
Insight Glass installs aluminum storefront doors, automatic and ADA-compliant entrances, and full-glass entrance doors across the Bay Area, from its base in Benicia to San Jose, Santa Rosa and Sacramento.
When Should a Storefront Door Be Replaced?
Replace a storefront door when it no longer closes properly, the frame is out of square, the glass does not meet safety glazing requirements, the hardware no longer works reliably, or the entrance does not meet current accessibility requirements. Air or water passing around the perimeter is another sign the door and frame have reached the end of their service life.
Entrance doors take more use than any other opening on a commercial building, so they usually wear out before the storefront glass around them. Heavy traffic, slamming, wind and salt air all shorten their life.
Door replacement is often done as part of a larger storefront project. Replacing the entrance together with the surrounding commercial storefront windows means one permit, one measurement and one installation schedule, and the finishes match.
What Do Storefront Doors Cost?
Storefront door cost depends on the door type, stile width, glass package, hardware, finish and whether an automatic operator is involved. A single aluminum swing door with standard hardware sits at the low end; automatic sliding entrances and all-glass doors sit at the high end.
Hardware is often a larger share of the price than owners expect, especially where panic hardware, electric strikes or access control are required. Getting the hardware schedule right early avoids change orders later. For price ranges on storefront systems in the Bay Area, see our guide to storefront window cost.
Frequently Asked Questions
What is a storefront door?
A storefront door is the glass entrance door on a commercial building, usually built with an aluminum frame and tempered glass as part of a storefront system. “Commercial glass door” is the same product under a plain-language name.
What are the ADA requirements for a commercial entrance door in California?
California Building Code Chapter 11B requires a 32 inch minimum clear width, a threshold no higher than 1/2 inch, a 5 pound maximum opening force on hinged doors, at least 5 seconds of closing time from 90 to 12 degrees, and hardware 34 to 44 inches above the floor. Several of these are stricter than the federal standard.
What is the difference between narrow stile and wide stile doors?
Stile width is the width of the vertical frame members on a door. Narrow stile doors show more glass and suit lower traffic. Wide stile doors hold heavier hardware, including many panic devices and access control locks, and handle higher traffic.
Do commercial glass doors need tempered glass?
Yes. Glass in doors is a hazardous location under the California Building Code and must be safety glazing, which means tempered or laminated glass. All-glass doors use thick tempered glass throughout.
How long do storefront doors last?
Entrance doors take more use than any other opening on a commercial building, so they usually need replacing before the storefront glass around them. Traffic volume, hardware quality, wind and salt air exposure all affect service life.
Can an automatic door operator be added to an existing entrance?
Often, yes. Adding a low energy operator is a common way to meet accessibility requirements at an entrance where the door cannot meet the 5 pound opening force limit. The existing door, frame and power supply have to be suitable.
Choosing Storefront Doors for Your Bay Area Business
Match the door type to your traffic and frontage, settle the stile width early because the hardware depends on it, and confirm the California accessibility requirements before anything is ordered. Those three decisions prevent most of the problems that show up at inspection or in the first year of use.
Insight Glass installs storefront doors and storefront systems for retail, restaurant, medical and office buildings across the Bay Area. Send your plans, openings, or photos through our commercial storefront windows page, or call (707) 746-6571 for an on-site assessment and a written quote.
Code references are based on California Building Code Chapter 11B and Section 2406 as published in October 2026. Requirements change and local amendments apply. Confirm with your building department before ordering.
Disclaimer: The information provided in this article is for general informational purposes only and does not constitute professional, legal, engineering, accessibility, or contractor advice. Code references reflect California requirements as published at the “Updated” date shown at the top of this article, and are subject to amendment and local jurisdiction modifications. Accessibility compliance for a specific entrance should be confirmed with your local building department or a qualified design professional. Insight Glass Inc is a licensed California contractor (License #599566). Contact us for a written quote on your storefront door project.