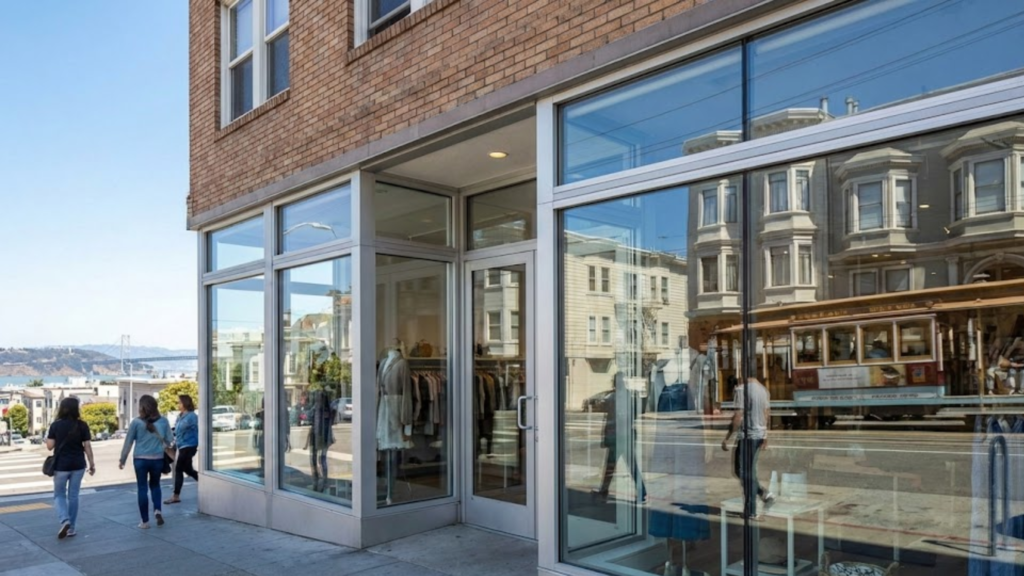
What is a storefront window? A storefront window is a non-load-bearing, ground-floor commercial glazing system made of an aluminum frame and safety glass, typically spanning from the floor slab to a height of about 10 feet. You see them on virtually every retail shop, restaurant, and office building at street level — they are the “silent salespeople” that showcase merchandise, flood interiors with natural light, and invite customers inside around the clock.
Yet storefront windows are often confused with curtain walls, window walls, and standard residential windows — and specifying the wrong system leads to costly mistakes. This updated guide covers the full picture for Bay Area business owners, architects, and property managers: how storefront systems are built, the types of glass and framing available, typical sizes, what they cost, how installation works, and how to know which glazing system your project actually needs.
Table of Contents
- Storefront Window Definition: The Quick Answer
- The Technical Anatomy of a Storefront System
- Types of Storefront Glass and Framing
- Standard Storefront Sizes and Specifications
- Storefront vs. Curtain Wall vs. Window Wall
- How Much Do Storefront Windows Cost?
- How Storefront Windows Are Installed
- Primary Uses and Benefits
- Residential Storefronts: A Growing Trend
- Maintenance, Repair, and When to Replace
- Frequently Asked Questions
- Choosing the Right Commercial Glazing Partner
Storefront Window Definition: The Quick Answer
A storefront window is a non-load-bearing glass-and-aluminum facade system installed at a building’s ground floor, typically extending from the floor slab up to about 10 feet. The system sits inside the building opening — the structure above carries its own weight — and it commonly integrates entrance doors into the same framing. Storefronts maximize street visibility, showcase products, and stand up to the heavy foot traffic characteristic of ground-level commercial spaces.
Location is what most clearly distinguishes storefronts from other glazing systems: they live almost exclusively at street level in low-rise commercial buildings. And while they resemble simple glass walls, storefronts are engineered systems with specific safety-glass requirements, built-in water management, and anchoring details that set them apart from both residential windows and high-rise curtain walls.
The Technical Anatomy of a Storefront System
Understanding what makes a storefront system function properly requires examining its core components.
The framing relies almost exclusively on architectural aluminum. Aluminum offers the ideal combination of strength, light weight, corrosion resistance, and durability for commercial applications. Installers anchor the complete system to the floor slab below and the building structure above, creating a stable framework that maintains its integrity without bearing building loads. Frames come in anodized or painted finishes — clear, dark bronze, and black are the most common — and thermally broken frames add an insulating barrier inside the metal to cut heat transfer.
The glazing position matters more than most people realize. Storefront systems are described as front-set, center-set, or back-set depending on where the glass sits within the frame depth. Center-glazed construction — glass centered within the frame — is the most common configuration because it balances sightlines, drainage, and thermal performance.
The glass prioritizes safety above all else. Building codes require safety glazing at ground level. Tempered glass is the industry standard: heat treatment creates internal stresses so that, when broken, it shatters into thousands of small, relatively harmless pebbles rather than dangerous jagged shards. Laminated glass steps in for higher-security applications — multiple glass layers bonded with interlayer films that, like an automobile windshield, hold together even when shattered, deterring break-ins and protecting occupants.
Water management is a critical yet often overlooked feature. Storefronts aren’t designed as watertight barriers. Instead, the aluminum frames incorporate internal drainage channels that capture any water penetrating the system and direct it down to weep holes in the bottom sill. These small openings let water exit safely rather than accumulating inside the frame, where it would cause damage or leaks.
Types of Storefront Glass and Framing
“Storefront window” describes the system — but the glass inside it comes in several configurations, each solving a different problem:
Tempered Safety Glass
The code-required baseline for ground-level glazing. Four to five times stronger than standard annealed glass, and breaks into small pebbles instead of shards.
Laminated Security Glass
Two or more glass layers bonded with an interlayer that holds the pane together when struck — the go-to choice for break-in deterrence and high-risk locations.
Insulated Glass Units (IGUs)
Double-pane units with a sealed air space, typically 1 inch thick overall. The standard for climate-controlled spaces where energy costs matter.
Low-E and Tinted Glass
Coatings that reflect infrared heat while admitting visible light, plus tints that manage glare — key for west-facing frontage and California Title 24 compliance.
Standard Storefront Sizes and Specifications
While every storefront is fabricated to fit its opening, the industry works within well-established parameters:
Height: Standard storefront systems are engineered for openings up to about 10 feet tall, and are generally limited to the first one or two stories of a building. Taller spans move you into window wall or curtain wall territory.
Frame dimensions: The most common storefront framing profiles are roughly 1¾ to 2 inches wide (the sightline you see) by 4 to 4½ inches deep. This shallow depth is one reason storefronts cost less than curtain walls, which run much deeper.
Glass thickness: Monolithic tempered glass typically runs ¼ inch for standard panels, stepping up to ⅜ or ½ inch for larger openings or higher-strength requirements. Insulated units are commonly 1 inch overall (two ¼-inch lites with a ½-inch air space).
Doors: Commercial swing doors integrate directly into the framing, with narrow, medium, or wide stile options depending on traffic and aesthetics.
Storefront vs. Curtain Wall vs. Window Wall: What’s the Difference?
This three-way distinction confuses many people planning commercial projects, yet understanding it prevents costly specification errors.
Storefront windows suit low-rise, ground-floor applications. The system sits inside the building opening, spanning floor to ceiling, with the building floor supporting the storefront’s weight. This relatively simple installation makes storefronts the most affordable commercial glass option for retail shops, restaurants, and small office buildings.
Curtain walls serve high-rise buildings. These systems span multiple floors — sometimes entire skyscraper facades — and hang outside the building structure, like their namesake curtain. Vertical mullions transfer wind loads and glazing weight back to the structural frame at each floor. That sophisticated engineering delivers superior wind and weather resistance but costs significantly more.
Window walls split the difference: prefabricated glazing installed between concrete floor slabs, one floor at a time. They’re common in mid- and high-rise residential towers and typically cost far less than curtain wall for a similar look.
| Feature | Storefront | Window Wall | Curtain Wall |
|---|---|---|---|
| Typical location | Ground floor, 1–2 stories | Between floor slabs, any level | Building exterior, multi-story |
| Structural role | Non-load-bearing, sits in opening | Non-load-bearing, slab to slab | Non-load-bearing, hangs off structure |
| Typical height | Up to ~10 ft | One floor (~14–15 ft max) | Unlimited (spans floors) |
| Frame depth | ~4–4½ in | Standard aluminum | ~2½–8 in, engineered |
| Doors integrated | Yes, commonly | Rarely | No |
| Relative cost | $ (most affordable) | $$ | $$$ (highest) |
How Much Do Storefront Windows Cost?
Cost is the question business owners ask most — and the honest answer is that it depends on size, glass type, framing, and site conditions. As a general planning range, standard aluminum storefront systems typically run roughly $35 to $85 per square foot installed, with basic single-pane tempered configurations at the low end and thermally broken frames with insulated, laminated, or Low-E glass at the high end. A typical small retail frontage lands in the four figures; larger frontages with integrated doors and premium glass run higher.
The main cost drivers to budget for:
- Glass package — single-pane tempered vs. insulated (IGU) vs. laminated security glass can swing the price more than any other factor.
- Frame type and finish — thermally broken and custom-finished (black, bronze) frames cost more than standard clear anodized.
- Doors — each integrated entrance door adds hardware, closers, and ADA-compliance components.
- Replacement vs. new opening — replacing glass in existing framing is far cheaper than replacing the full system; demolition and disposal add cost.
- Permits and code upgrades — replacing a storefront can trigger current energy-code (Title 24) requirements in California.
Want an exact number instead of a range? Insight Glass provides free, written storefront estimates across the Bay Area — glass, framing, doors, permits, and Title 24 covered in one visit.
Call 707-746-6571How Storefront Windows Are Installed
A professional storefront installation follows a predictable sequence:
- Site survey and measurement. The contractor field-measures the opening, checks the slab and header conditions, and confirms code requirements for safety glazing and energy performance.
- System specification and fabrication. Framing profiles, glass package, finish, and door hardware are selected; the system is cut and prepped to the opening’s exact dimensions.
- Frame assembly and anchoring. The aluminum frame is assembled, set plumb and level in the opening, and anchored to the floor slab and structure above.
- Glazing. Glass panels are set into the frame on setting blocks, secured with gaskets or glazing beads, with weep drainage kept clear.
- Sealing and finishing. Perimeter joints are sealed, doors and hardware are adjusted, and the system is water-tested and cleaned.
Most single-storefront replacements are completed in one to three days on site once materials arrive, though custom glass and finishes add lead time. For a broader look at how we run projects, see our installation process and timeline guide.
Primary Uses and Benefits
Commercial storefront windows offer advantages that explain their presence on nearly every main street.
Visual marketing benefits from floor-to-ceiling transparency, transforming building facades into 24/7 product displays. Passersby view merchandise, restaurant interiors, or office environments without entering — driving foot traffic and creating inviting commercial spaces, while abundant natural light makes interiors more appealing.
Accessibility integrates seamlessly into storefront design. Commercial swing doors build directly into the framing, and manufacturers engineer systems to meet ADA accessibility requirements — creating cohesive entrances that combine display glass with code-compliant access.
Energy efficiency in modern storefronts rivals residential windows. Thermally broken aluminum frames prevent heat transfer between interior and exterior surfaces, and Low-E coatings reflect infrared energy while admitting visible light — reducing HVAC costs substantially. For businesses maintaining climate-controlled environments, these features directly affect profitability, and they matter for California Title 24 compliance. See our guide to energy-efficient windows for the specifics on Low-E, U-Factor, and SHGC ratings.
Residential Storefronts: A Growing Trend
An emerging architectural trend sees homeowners installing commercial storefront systems in residential homes to achieve a modern, industrial aesthetic.
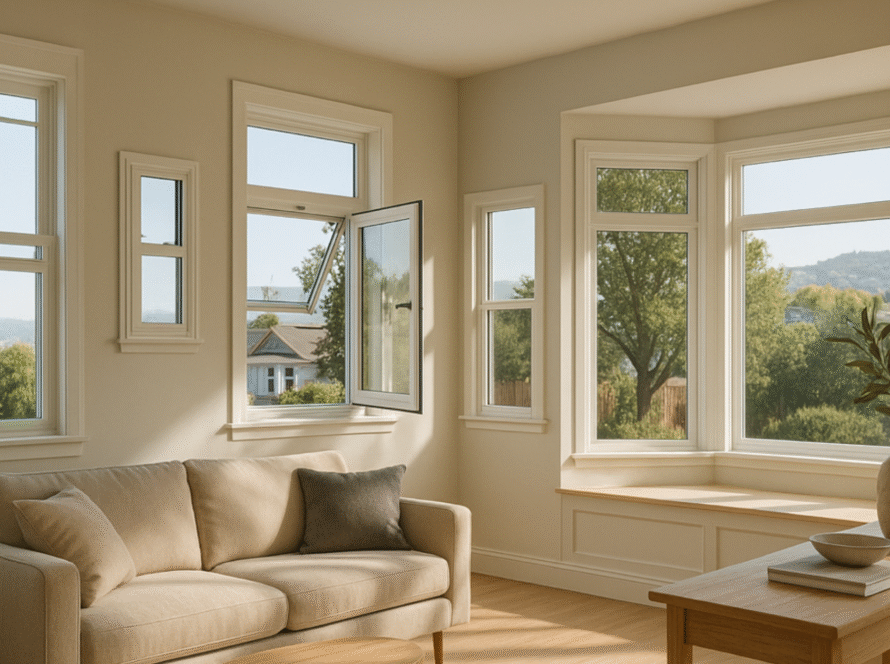
The advantage is scale. Storefront systems accommodate massive glass walls that exceed what standard residential window manufacturers can produce. Floor-to-ceiling glass transforms living spaces, erasing the boundary between indoors and outdoors while flooding interiors with natural light.
The tradeoff is thermal performance. While commercial storefronts offer reasonable efficiency for commercial applications, they typically provide lower insulation values than premium residential replacement windows engineered specifically for home comfort. Homeowners in extreme climates should weigh the aesthetic against potential heating and cooling costs — and confirm the system can meet residential Title 24 requirements.
Maintenance, Repair, and When to Replace
Storefront systems are low-maintenance by design, but three issues come up repeatedly for owners:
Fogged or cloudy glass in an insulated unit means the seal has failed and moisture has entered the air space. The IGU needs replacement, but the framing almost always stays.
Leaks at the sill are often not leaks at all — they’re blocked weep holes. Keeping weeps clear lets the frame drain as designed. Persistent leaks point to failed perimeter sealant, which is an inexpensive fix compared to water damage.
Broken glass from impact or attempted break-in is an emergency board-up situation: a glazing contractor secures the opening the same day, then fabricates replacement tempered or laminated glass to fit the existing frame. If break-ins are a recurring risk, upgrading to laminated security glass at replacement time costs far less than a second incident.
A well-maintained aluminum storefront system routinely lasts 20 to 30 years; the glass package is usually upgraded at least once in that lifespan as energy codes and security needs evolve.
Frequently Asked Questions
Choosing the Right Commercial Glazing Partner
A storefront window is far more than a sheet of glass — it’s a precisely engineered system built for ground-floor commercial use, balancing visibility, safety, energy performance, and cost. Specifying the correct system, glass package, and installer determines whether your storefront performs for decades or becomes a recurring expense.
Bay Area property owners planning commercial renovations or modern residential projects can consult Insight Glass for expert guidance on storefront window systems. Our experienced team helps architects, contractors, and property owners select the right glazing solution for the project and budget. Whether you need retail replacement windows, a complete storefront system installation, or help distinguishing storefront from curtain wall applications, we deliver transparent expertise as a trusted window installation contractor. Contact Insight Glass today to discuss your commercial window project.
Insight Glass — your Bay Area window experts since 1987.
Call 707-746-6571 for a Free Quote!
CONTACT US FOR A FREE ASSESSMENT