


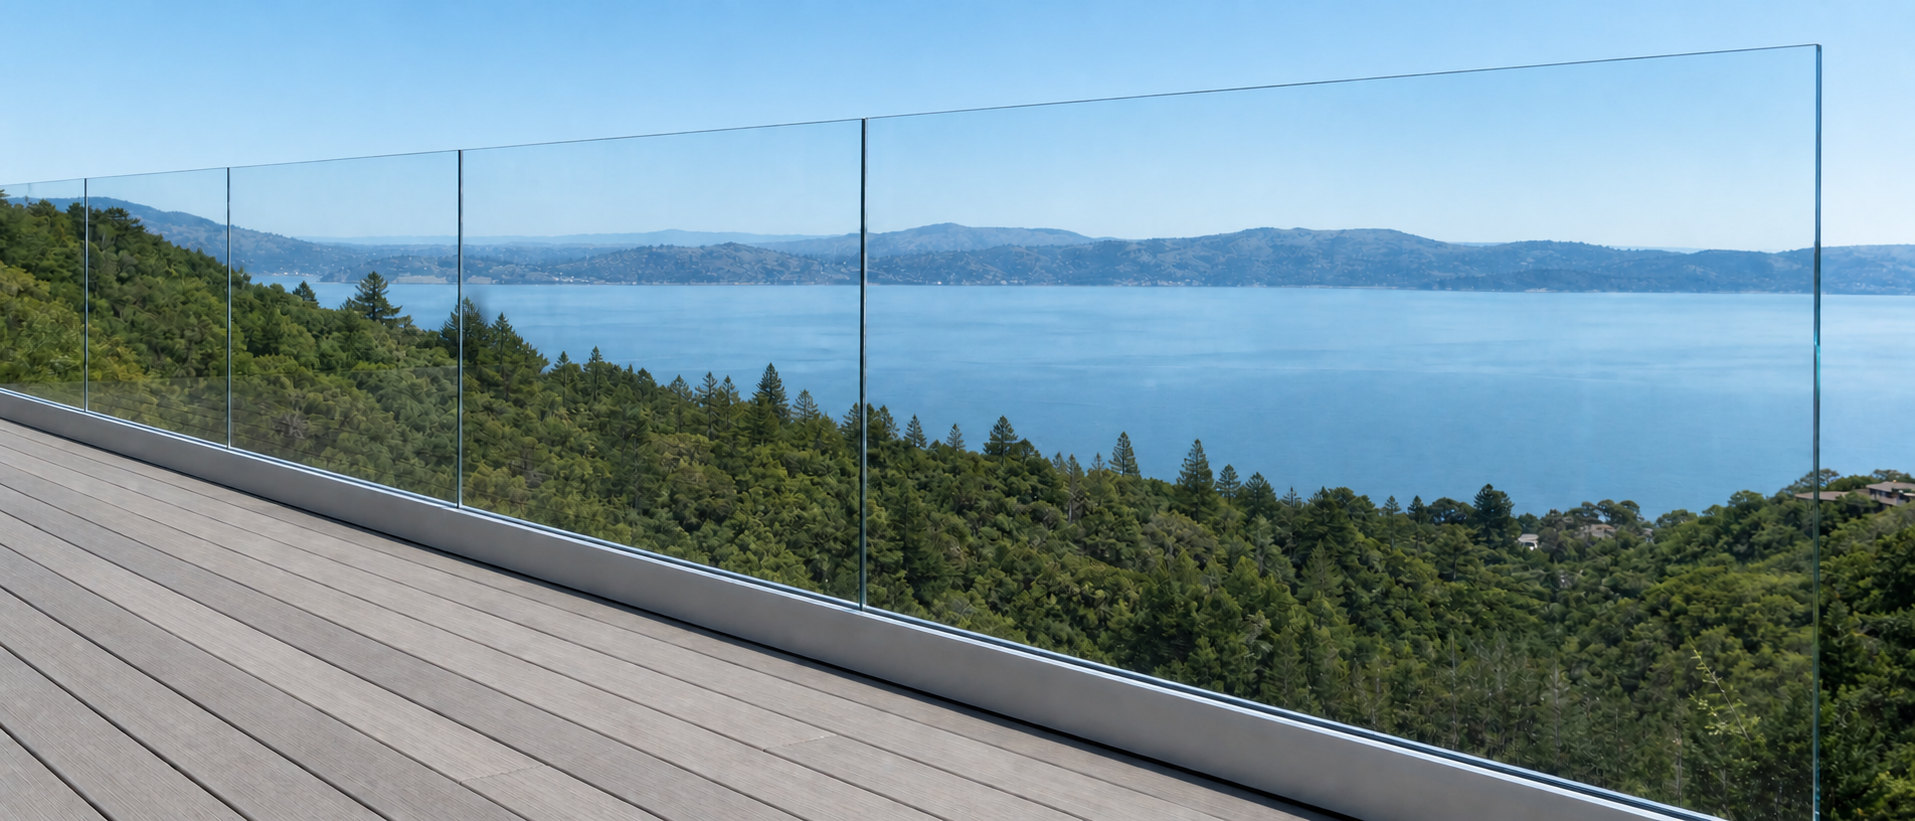
Frameless Glass Railings for Bay Area Homes
Glass guards carried by a base channel, standoffs, or point clamps, with no posts and nothing interrupting the view. Half-inch tempered or laminated safety glass, engineered for California guard and seismic loads. Installed across the Bay Area from $225 per linear foot. Licensed, insured, and installing glass here since 1987.
(707) 746-6571Or call us directly


What Frameless Actually Means
Frameless is a family, not a product
Four different systems get sold under the word frameless, and they do not cost the same, look the same, or install the same. Point clamps, standoff fittings, a surface-mounted base shoe, and a recessed base channel are all frameless in the sense that matters: no posts, no frame around the glass.
What separates them is how much hardware you see at the bottom and how the load reaches the structure. The next section lays out all four side by side, which is the comparison most sites skip.
Frameless, balustrade, guardrail: same thing
A frameless glass balustrade is the same system under a different word. Balustrade is the older architectural term and it turns up more in design writing than on permit sets. On a permit set the element is called a guard, which is why a glass railing is a glass guardrail in the plan check.
None of the three names changes the specification, the code path, or the price. If a quote uses one word and a drawing uses another, they are describing the same barrier.
Frameless Glass Railing Systems We Install
| System | How the glass is held | Visible hardware | Installed, per linear foot | Best suited to |
|---|---|---|---|---|
| Point clamps | Pairs of clamps gripping the face of the glass, bolted to the structure | Small, in pairs | $225 to $325 | The least expensive way into frameless, and the easiest to retrofit |
| Standoff / spigot | Round stainless fittings, usually two per panel, anchored to the deck or the fascia | Deliberate, architectural | $250 to $375 | Most decks, balconies and stairs. The glass appears to float |
| Base shoe, surface-mounted | Continuous aluminum channel bolted on top of the surface, glass set and shimmed inside it | A single clean line | $275 to $400 | Long uninterrupted runs where you want no repeating hardware |
| Base shoe, recessed | The same channel set into the slab or framing so the glass rises out of the floor | None visible | $325 to $450 | New construction and slab pours, where the detail can be planned in |
Why Frameless Glass Is Thicker
| Glass | Where we typically specify it |
|---|---|
| 1/2 inch (12mm) tempered | The residential baseline. Standard guard heights, ordinary spans, sheltered locations |
| 1/2 inch laminated | Anywhere the guard has no continuous top rail, so the panel stays in place if it breaks |
| 5/8 inch (15mm) | Taller panels, longer unsupported spans, and wind-exposed sites near the water or in the hills |
| 3/4 inch (19mm) | Commercial guards, very tall panels, and pool gates carrying repeated impact |
The top rail decides the glass
This is the single most consequential choice on a frameless job. A guard built with a continuous top rail can use monolithic tempered glass, because the rail holds the panel line if a pane ever fails. Take the rail away and code calls for laminated, so the interlayer keeps the broken panel standing until it is replaced.
Laminated costs more and it is not optional once the top rail is gone. We settle this at design rather than at install, because discovering it at plan check means re-ordering every panel. See our full guide to glass thickness.
Frameless panels move, and that is normal
Push on the top of a frameless panel and it flexes slightly, then returns. A cantilevered guard is designed to deflect within a limit rather than to feel rigid, and the base channel or fitting is sized around that limit along with the 200 pound load.
People are sometimes surprised by it on a first walk-through, so it is worth saying plainly: a small amount of give at the top of the glass is the system working as engineered, not a loose install. What is not normal is movement at the base, which is a fixing issue and something to call us about.
Where Frameless Earns Its Cost
Decks with a view
The clearest case. On a hillside or water-facing deck, the whole reason for the project is the view, and frameless is the only system with nothing at all in front of it. Standoff fittings or a base shoe, depending on how much hardware you want to see.
Balconies
Short runs where the cost difference against a cheaper system is small in absolute dollars, and where a solid glass panel doubles as a windbreak on an exposed upper level. Fascia-mounted standoffs keep the balcony floor clear.
Open stairwells
A stairwell is usually the only place daylight travels between floors, and frameless is the only guard that does not interrupt it. Panels are cut to the rake, so the layout work matters more here than the system choice.
Pool enclosures
Pool barriers follow their own rules on height, gaps, and self-closing gates, and frameless keeps the sightline to the water that the barrier exists to protect. Taller panels than a standard guard, so usually thicker glass.
Rooftop terraces
Wind at height plus a roof assembly that has to stay watertight. A base shoe holds a clean line across a long run, and the flashing detail is worked out with the roofer rather than after them.
Where it does not pay
An enclosed side yard, a low deck with no view, a run that faces a fence. There is nothing to protect the sightline to, and post-supported or semi-frameless does the same code job for a good deal less. We will say so at the estimate.
Frameless Glass Railing Cost in the Bay Area
| System | Installed, per linear foot | What moves the number |
|---|---|---|
| Point clamps | $225 to $325 | Clamp count and finish |
| Standoff / spigot | $250 to $375 | Fitting count and stainless grade |
| Base shoe, surface-mounted | $275 to $400 | Run length and substrate condition |
| Base shoe, recessed | $325 to $450 | Whether the surface has to be cut in |
| Project | Typical total | Typical run |
|---|---|---|
| Balcony | $4,500 to $9,000 | About 20 linear feet |
| Stair flight with landing | $4,050 to $8,100 | About 18 linear feet |
| Deck | $6,750 to $13,500 | About 30 linear feet |
| Rooftop terrace | $9,000 to $18,000 | About 40 linear feet |
Five things that change the price
- Laminated or monolithic. Removing the top rail means laminated glass, and that is the largest single line item swing on a frameless quote.
- Glass thickness. Taller panels and longer unsupported spans call for 5/8 or 3/4 inch, and glass is priced by weight.
- Recessed or surface-mounted. A recessed base shoe means cutting into a finished surface unless it was planned in.
- Hardware grade. Marine-grade 316 stainless costs more than standard, and it is the right call anywhere near salt air.
- Substrate condition. Frameless concentrates load into fewer points than any other system, so the structure behind it gets checked before we quote.
Frameless, Semi-Frameless, or Post-Supported?
| Frameless | Semi-frameless | Post-supported | |
|---|---|---|---|
| Cost per linear foot | $225 to $450 | $125 to $250 | $120 to $200 |
| View | Nothing in it | Mostly open, some framing | Segmented by posts |
| Glass thickness | Thickest, the panel cantilevers | Middle | Thinnest, posts share the load |
| Load on the structure | Highest, concentrated at the base | Middle | Spread across the posts |
| Retrofit onto an existing deck | Substrate has to be checked first | Usually straightforward | Most forgiving |
| Panel replacement | Fabrication order, weeks | Fabrication order, weeks | Fabrication order, weeks |
| Best for | Views, wind protection, and open stairwells | A near-frameless look at a lower cost | Long runs and budget-led projects |
The downsides of frameless glass railings
We install these for a living and we would still rather you hear this now than after the invoice. Frameless is the most expensive glass railing system, roughly double post-supported per foot, and it is the one that shows neglect fastest. Every water spot and handprint sits on an uninterrupted surface with no frame to break it up, so a panel nobody squeegees for a season looks worse than a picket railing ever does.
Four more things worth knowing. Tempered glass is cut and treated before it ships, so nothing can be trimmed on site and a measuring error is an expensive one. A frameless panel concentrates load into fewer points than any other system, so the deck framing or slab has to carry it and sometimes needs work first. Removing the top rail means laminated glass, which costs more and is not a choice once the rail is gone. And a solid glass panel catches wind rather than letting it pass, which is exactly why it works as a windscreen and also why the anchoring works harder.
If the run faces a fence, a wall, or an enclosed yard, frameless is buying you nothing that semi-frameless or post-supported would not, and we will tell you that at the estimate rather than sell you the expensive system.
Frameless Glass Railings That Pass Plan Check
When a guard is required
A guard is required once a walking surface sits more than 30 inches above the surface below.
Guard height
California requires residential guards to reach 42 inches, which is higher than the national model code. On the open side of a stair the guard may drop to 34 inches off the nosing line.
Openings
No opening in the guard may pass a 4-inch sphere. On a frameless system this means the gap under the glass and the joints between panels, not only the panel itself.
Load
A 50 pound per linear foot distributed load and a 200 pound concentrated load at any point along the top, plus seismic loads in California.
No top rail, laminated glass
Where a guard has no continuous top rail, code calls for laminated glass so the panel stays in place if it breaks. This is the rule frameless systems live under.
Safety glazing standards
Guard glazing has to meet the safety glazing standards, ANSI Z97.1 or CPSC 16 CFR 1201. Tempered glass carries roughly four times the impact resistance of ordinary annealed glass and breaks into blunt fragments rather than shards.
Our Installation Process
Free Estimate
We visit, measure, and check whether the structure can carry a system that concentrates load at the base.
Design & Engineering
System choice, top rail or none, glass thickness and make-up, and the engineering the permit requires.
Fabrication
Glass cut, edges polished, then tempered or laminated. Nothing about it can change after this point.
Installation
Anchoring, setting, shimming and glazing, by our own installers rather than a sub.
Inspection & Warranty
We walk the job with you, handle the inspection, and register the warranty.
Timeline, Upkeep, and Warranty
How long it takes
Plan on 3 to 6 weeks from signed contract to completed installation. Fabrication is the longest stretch, and laminated glass usually runs a little longer than monolithic tempered because it is built up rather than cut from stock.
Installation itself is usually one to two days for a typical residential run.
Keeping it clear
Frameless shows marks more than any other system, because there is no frame breaking up the surface. Most homeowners squeegee exterior panels every two to four weeks with a mild glass cleaner, more often near the water.
Skip abrasive pads and ammonia-heavy cleaners on coated glass. Rinse marine-grade stainless fittings with fresh water a few times a year in coastal areas to keep salt from working on the finish.
What is covered
Every install comes with a written warranty covering the glass, the hardware, and our workmanship. We hand you the terms with the estimate, before you sign anything, rather than after the job is done.
A properly installed frameless system lasts 20 to 30 years. Most of what shortens that is hardware corroding in salt air, which is why we specify marine-grade stainless near the water.
Why Bay Area Homeowners Choose Insight Glass
Since 1987
Nearly four decades installing glass across the Bay Area, under the same ownership.
Licensed & Insured
CSLB 599566, fully insured, with certificates available on request.
Our Own Installers
The crew that measures your job is the crew that installs it. No subcontracted glazing.
Cities Served
Coverage across Solano, Contra Costa, Alameda, Marin, Napa, San Mateo, and Santa Clara counties.
Frameless Glass Railing Installation Across the Bay Area
What Our Clients Say
"Insight Glass is first class. Site review to assure acurate estimate was scheduled and perfored timely. Pricing was detailed and very competative. Product was delivered as scheduled with special call to address any accomodations for site specific needs. Overall rating 10+."
"Insight Glass Inc. are always very helpful. Great service. They care."
"Insight Glass is a Great shop with Excellent Service & Fast Delivery"
Frameless Glass Railing Questions
What is the price of a frameless glass railing?
Installed frameless glass railings run from $225 to $450 per linear foot in the Bay Area, depending on the system. Point clamps are the least expensive at $225 to $325, and a recessed base shoe the most at $325 to $450. In project terms that is roughly $4,500 to $9,000 for a 20-foot balcony and $6,750 to $13,500 for a 30-foot deck. See the full cost breakdown.
How much does a frameless glass balustrade cost?
The same, because they are the same thing. Balustrade is the older architectural term for a frameless glass guard, and it carries no difference in specification, code path, or price. Expect $225 to $450 per linear foot installed. If a quote uses one word and your drawings use the other, they are describing the same barrier.
What is the cost of a frameless glass deck railing system?
A typical 30-foot deck run lands between $6,750 and $13,500 installed. Where in that range depends on the system, the glass make-up, and the deck itself: frameless concentrates load into fewer points than a picket railing, so framing that cannot carry the anchoring needs work before the railing goes on. We check the substrate at the free estimate rather than on install day.
What are the downsides of glass railings?
Cost and cleaning are the two real ones, and frameless is the worst of the glass systems on both. It is roughly double post-supported per foot, and with no frame breaking up the surface every water spot shows. Beyond that: tempered glass cannot be adjusted on site, removing the top rail forces laminated glass at a higher cost, the load concentrates at the base so the structure has to carry it, and a solid panel catches wind that a picket railing passes through.
How thick is the glass in a frameless railing?
Half-inch, 12mm, is the residential baseline. Taller panels, longer unsupported spans, and wind-exposed sites move up to 5/8 inch, and commercial guards or pool gates to 3/4 inch. Frameless needs more thickness than a post-supported system because the panel cantilevers off its base with no posts or top rail sharing the load. See our full guide to glass thickness.
Does a frameless glass railing need a top rail?
Not always, and that is the decision that sets your glass. A guard with a continuous top rail can use monolithic tempered glass. Take the rail off for the cleaner look and code calls for laminated, so the panel stays in place if it breaks. Laminated costs more and it is not optional once the rail is gone, so we settle this at design rather than at plan check.
Is it normal for a frameless panel to flex?
Yes. A cantilevered guard is engineered to deflect within a limit rather than to feel rigid, so a small amount of give at the top of the panel is the system working as designed. Movement at the base is different: that is a fixing issue, and it is worth a call.
Can frameless glass railings go on an existing deck?
Often yes, but the structure has to carry the anchoring loads, and frameless asks more of it than any other system because all the force arrives at the base of the glass. We check the framing or slab at the free estimate and tell you upfront if work is needed first. A recessed base shoe is the exception: it usually suits new work rather than a retrofit, because the surface has to be cut in.
Are frameless glass railings safe in an earthquake?
Yes, when they are anchored and engineered for it. Guard glazing is tempered or laminated safety glass meeting ANSI Z97.1 or CPSC 16 CFR 1201, and California guards carry seismic loads on top of the standard 200 pound concentrated load. The anchoring detail is part of the engineering we submit with the permit.
How do you clean frameless glass railings?
Most homeowners squeegee exterior panels every two to four weeks using a mild glass cleaner, more often near the water. Avoid abrasive pads and ammonia-heavy cleaners on coated glass, and rinse stainless fittings with fresh water a few times a year in coastal areas. Frameless shows marks faster than framed systems because nothing breaks up the surface.
Is frameless worth it over semi-frameless?
It depends entirely on what the railing faces. On a view deck, a water-facing balcony, or an open stairwell, frameless is the only system with nothing at all in the sightline, and the premium buys the thing you are paying for. On a run that faces a fence or an enclosed yard, semi-frameless does the same code job at roughly half the cost per foot, and we will say so at the estimate.
Get a Free Frameless Glass Railing Estimate
Tell us where the railing goes, roughly how long the run is, and whether you want a top rail. We will visit, measure, check the substrate, and give you a written price.
(707) 746-6571 · info@insightglass.com CSLB 599566 · Licensed, bonded, and insured · Installing since 1987